



112 Crimson Lane, Savannah, GA, 31302
About This Home
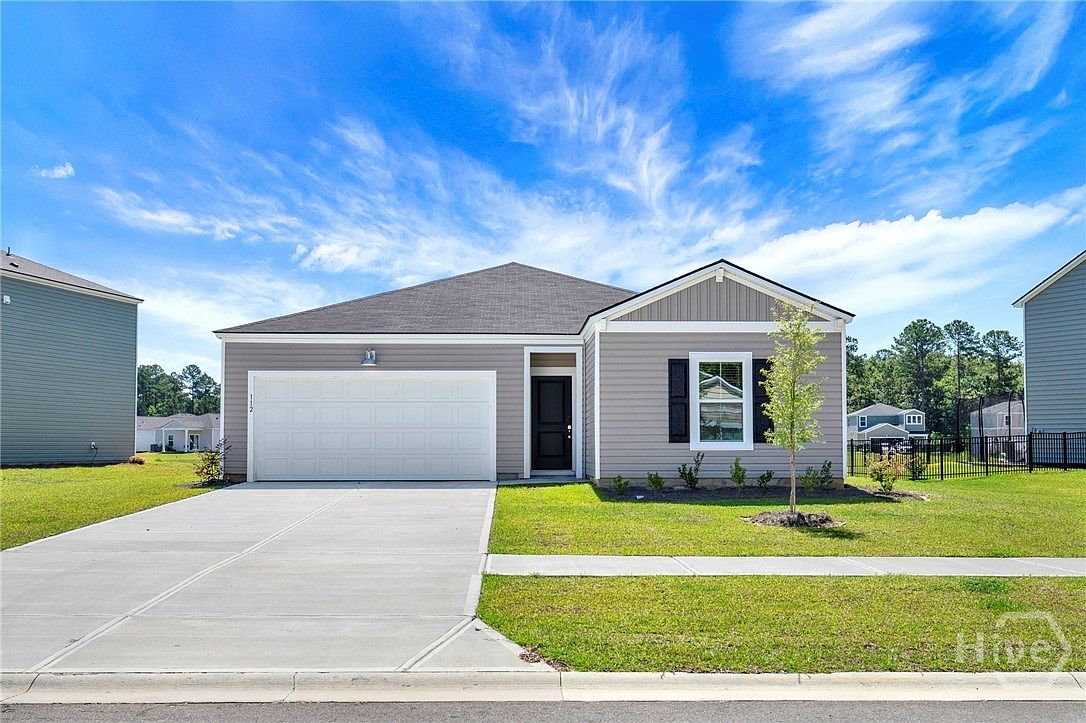
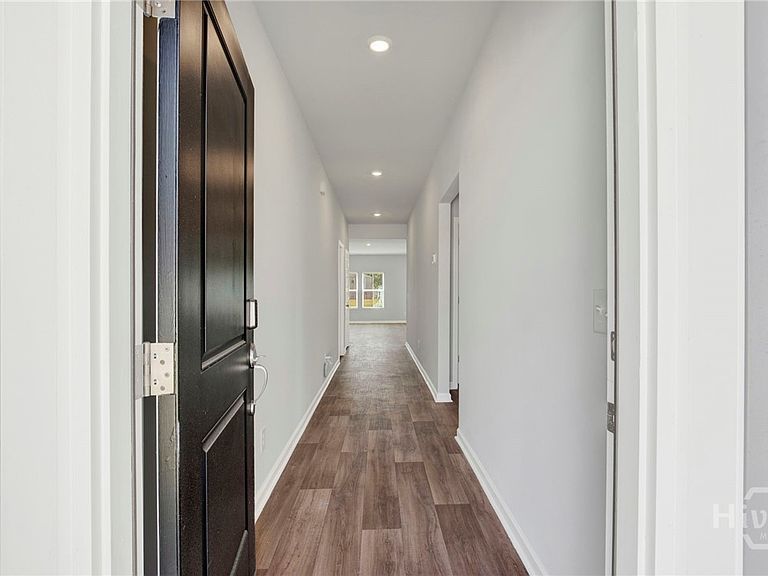
Don't miss this incredible opportunity to own a brand-new home in one of the area's newest communities, conveniently located just minutes from Pooler Parkway, shopping, dining, and major employers. Offering an attractive price point and a desirable single-story floor plan, this home is sure to capture attention. Designed for comfortable everyday living, this 4-bedroom, 2-bath home features a bright and airy open-concept layout. The spacious great room flows seamlessly into the kitchen, creating the perfect gathering space for family and friends. The kitchen is beautifully appointed with granite countertops, a large center island, and a generous pantry that provides plenty of storage. The private owner's suite is tucked away at the rear of the home, where you can wake up to peaceful lagoon views. The luxurious owner's bath features a large shower and an oversized closet designed to meet all your storage needs. Three additional bedrooms offer flexibility for family, guests, a home office, or hobby space. Step outside and enjoy the tranquil lagoon setting, perfect for relaxing after a long day or enjoying your morning coffee.
Getting Around
 Car-Dependent
 Very Limited Transit
 Somewhat Bikeable
Schools
Construction
Condition
- Year built: 2025
Materials
- Foundation: Slab
- Roof: Asphalt,Ridge Vents
- Construction materials: Vinyl Siding
Other
- Builder model: The Harrisburg
- Builder name: Lennar
Type & Style
- Home type: SingleFamily
- Architectural style: Traditional
- Property subType: Single Family Residence
Interior
Appliances
- Appliances included: Some Electric Appliances,Dishwasher,Electric Water Heater,Disposal,Microwave,Oven,Plumbed For Ice Maker,Range,Refrigerator,Self Cleaning Oven
- Laundry features: Laundry Room,Washer Hookup,Dryer Hookup
Bedrooms & Bathrooms
- Bedrooms: 4
- Bathrooms: 2
- Full bathrooms: 2
- Main level bathrooms: 2
- Main level bedrooms: 4
Features
- Breakfast Area,Ceiling Fan(s),Double Vanity,Entrance Foyer,High Ceilings,Kitchen Island,Pantry,Pull Down Attic Stairs,Recessed Lighting,Programmable Thermostat
- Window features: Double Pane Windows
- Attic: Pull Down Stairs
Heating & Cooling
- Heating features: Electric,Heat Pump
- Cooling features: Electric,Heat Pump
Interior Area
- Total interior livable area: 1,883 sqft
Property
Details
- Parcel number: 21024A17014
- Special condition: Standard
Features
- Pool features: Community
- Patio & porch: Patio
- Has view: Yes
- View description: Lagoon,Panoramic
- Has water view: Yes
- Water view: Lagoon
- On waterfront: Yes
- Waterfront features: Lagoon
Lot
- Lot size: 8,799 sqft
Parking
- Total spaces: 2
- Parking features: Attached,Garage Door Opener,Kitchen Level
- Has garage: Yes
- Attached garage spaces: 2
- Covered spaces: 2