



1557 S Birch Lake Dr, Big Lake, AK, 99652
About This Home
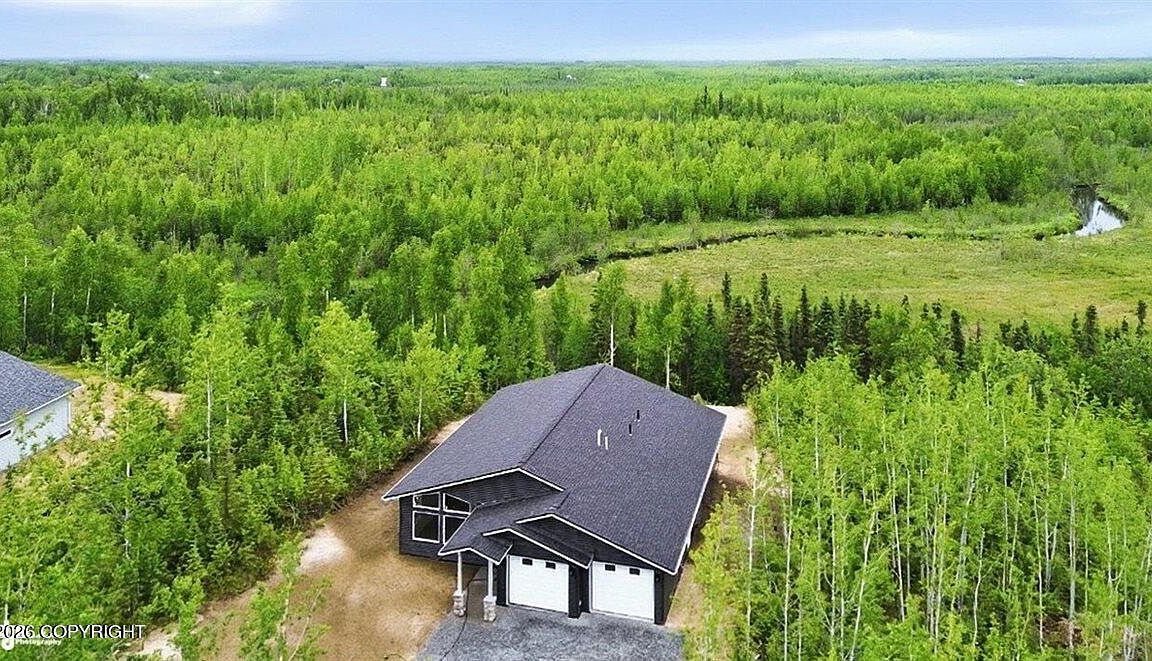
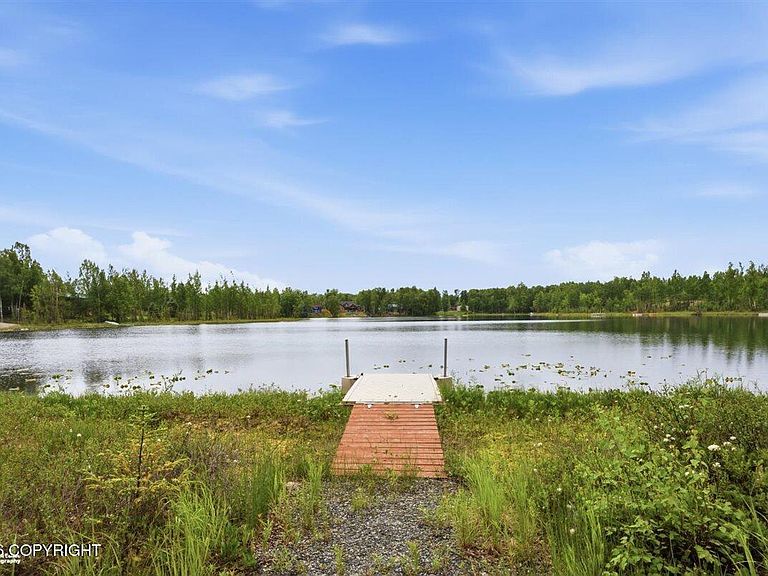
Rare Meadow Creek frontage with Hatcher Pass views in the gated Oasis at Birch Lake. One of only a handful of homes overlooking the creek, this new construction ranch offers mountain views, Northern Lights viewing, private lake and creek access, RV parking, and direct access to Big Lake recreation. Enjoy single-level living, quality finishes, and unmatched Alaska scenery right from your backyard.NEW CONSTRUCTION on Meadow Creek! Set within the secure gated community of The Oasis at Birch Lake, this exceptional creekfront property offers a rare opportunity to own a front-row seat to some of Alaska's most spectacular natural beauty. Sweeping views stretch across Meadow Creek toward Hatcher Pass, while more than 8 acres of protected wilderness across the water provide a private backdrop that will remain untouched for years to come. Expansive picture windows bring the outdoors in, filling the home with natural light and showcasing the ever-changing Alaska landscape. Enjoy peaceful sunrises from the covered patio as swans and sandhill cranes gather along the creek below, then spend evenings watching the mountains glow in the distance. During Alaska's darker months, the property provides an incredible vantage point for viewing the Northern Lights dancing above Hatcher Pass. Designed for comfort, functionality, and effortless everyday living, this thoughtfully crafted ranch home features an open-concept layout, 10-foot ceilings, an elegant arched hallway, and a vaulted sunroom or second living area that creates a spacious, airy feel throughout. Wide hallways, generous room sizes, and a seamless single-level floor plan make the home equally suited for entertaining, hosting guests, or simply enjoying day-to-day life. At the heart of the home, the stunning kitchen features quartz countertops, soft-close cabinetry, stainless steel appliances, a walk-in pantry, and a custom built-in dining table designed for gathering family and friends. High-end finishes throughout include accent lighting, a stone-surround fireplace, solid-surface windowsills, hand-finished wood-grain doors, and a customizable display niche ready for a wine bar, cabinetry, artwork, or personal touches. The spacious primary suite was designed to maximize both comfort and views, offering a large walk-in closet and an impressive ensuite bath with a custom tiled walk-in shower. A second generously sized bedroom, full guest bathroom, oversized laundry room, and oversized double-bay garage provide flexibility, storage, and convenience for year-round Alaska living. Built with Alaska's seasons in mind, this Five-Star-Plus Energy Rated home includes an HRV system, ceiling fans, opening windows for summer airflow, in-floor heat, and a natural gas fireplace to keep the home comfortable and efficient throughout the year. Outside, full landscaping, low-maintenance vinyl siding with stone accents, a covered entry, and a spacious concrete patio create an ideal setting for relaxing or entertaining. Whether you're enjoying your morning coffee overlooking the creek, watching wildlife along the shoreline, or hosting friends on a summer evening, the setting is truly one-of-a-kind. Life at The Oasis is about more than the home itself. Residents enjoy private lake and creek access within a secure gated community, creating endless opportunities for recreation right outside your door. Walk down to the creek to watch salmon make their seasonal journey, launch a kayak and float toward Big Lake, or spend the afternoon swimming, paddleboarding, and exploring the community's private non-motorized lake. Big Lake itself is just minutes away, offering world-class boating, fishing, snowmachining, and year-round outdoor recreation. An RV parking space is included, with options to add a roof or fully enclose the space for additional cost. Monthly dues cover road maintenance, gated access, common area upkeep, RV parking, and private lake and creek amenities, making ownership simple and low maintenance. Whether you're searching for a full-time residence, a weekend escape, or a place to fully embrace Alaska's outdoor lifestyle, this creekfront property offers a combination of scenery, privacy, recreation, and quality that is exceptionally difficult to find.
Getting Around
 Car-Dependent
 Very Limited Transit
 Somewhat Bikeable
Schools
Construction
Condition
- Property condition: New Construction
- New construction: Yes
- Year built: 2025
Materials
- Foundation: Concrete Perimeter
- Roof: Asphalt,Composition,Shingle
- Construction materials: Wood Frame - 2x6,Vinyl Siding
Other
- Builder name: James Faiks
Type & Style
- Home type: SingleFamily
- Architectural style: Ranch
- Property subType: Single Family Residence
Interior
Appliances
- Laundry features: Washer &/Or Dryer Hookup
Bedrooms & Bathrooms
- Bedrooms: 2
- Bathrooms: 2
- Full bathrooms: 2
Features
- BR/BA on Main Level,BR/BA Primary on Main Level,Ceiling Fan(s),Pantry,Quartz Counters,Vaulted Ceiling(s)
- Flooring: Carpet,Luxury Vinyl
- Fireplace features: Gas
- Fireplace: Yes
- Common walls with other units/homes: No Common Walls
Heating
- Heating features: Natural Gas,Radiant Floor
Interior Area
- Total structure area: 1,906
- Total interior livable area: 1,906 sqft
Property
Accessibility
- Accessibility features: Handicap Accessible
Details
- Parcel number: 9229000U022
- Zoning: UNZ
- Zoning description: Not Zoned-all MSB but Palmer/Wasilla/Houston
Features
- Patio & porch: Deck/Patio
- Exterior features: Private Yard
- Has view: Yes
- View description: Mountain(s)
- On waterfront: Yes
- Waterfront features: Waterfront,Waterfront Access,Creek,Lake Privileges
- Waterbody name: Meadow Creek
- Topography of land: Bluff,Level
Lot
- Lot size: 0.65 Acres
- Features: Covenant/Restriction,Bluff,Road Service Area,Views
Parking
- Total spaces: 2
- Parking features: Garage Door Opener,RV Access/Parking,Attached,No Carport
- Has garage: Yes
- Attached garage spaces: 2
- Covered spaces: 2
Climate Risk is Financial Risk
Every home has a financial story beyond the listing price. Below, you’ll see the climate risks that could affect this property — and in Bills & Affordability, how those risks may influence repairs, insurance, utilities, and long-term value.
Biggest Threats for This Home
- Earthquake

- Wildfire

- Winter Weather

- Cold Wave

- Tsunami

How This Home’s Risks Compare
FEMA Declared Disasters in Matanuska-Susitna Borough and Alaska
Understanding the Costs
Financial advisors generally recommend spending no more than 30% of your gross household income on housing costs. In practice, many households stretch to 35% or beyond — especially in high-cost markets.
Estimated Costs Today
| Monthly | Annual | |
|---|---|---|
| Mortgage | $2,513 | $30,156 |
| Home Insurance | $115 | $1,380 |
| Property Taxes | $582 | $6,984 |
| Electricity | $318 | $3,820 |
| Total | $3,528 | $42,336 |
Income You'd Need if You Spent...
How Costs Could Change Over Time
Climate risk is quickly impacting all of the major home ownership costs. Adjust the growth rates and percentage of income spent on housing below to see how your housing costs could change over the next 10 years — and what income you'd need to keep up.
Comparing Against the Market
Price Per Sq Ft
vs Other Active Listings
Avg $/sqft
vs Homes Sold Last Month
Median $/sqft
Current Market Trends
Median Price Per Square Foot
The median price per square foot of homes sold in this area each month. Compare this to this listing's price per square foot to gauge whether the home is priced in line with recent sales.
Historicals for This Listing
Zestimate History ($/sqft)
No zestimate history available
Price History
| Date | Event | Price |
|---|---|---|
| 2026-08-04 | Price change | $497,000 |
| 2026-06-27 | Listed for sale | $499,000 |
| 2026-03-24 | Listing removed | $545,000 |
| 2025-08-22 | Listed for sale | $545,000 |
 View on Zillow