


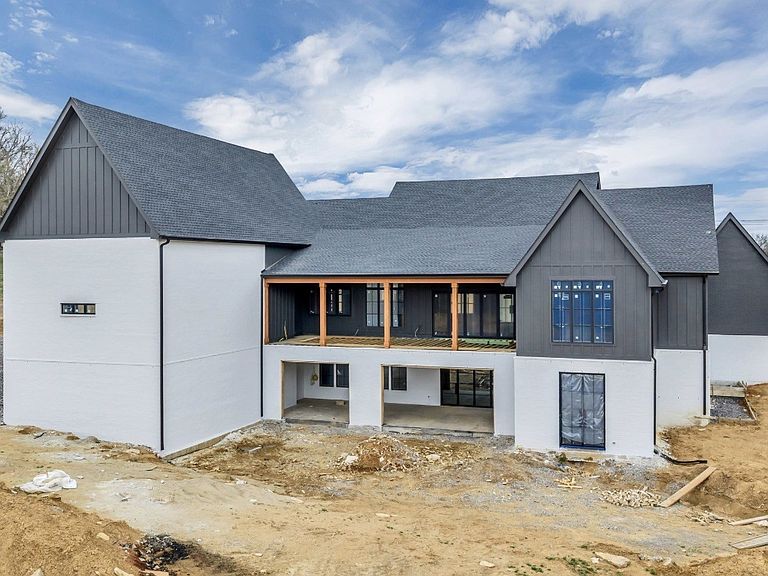

2388 Darks Mill Rd, Columbia, TN, 38401
About This Home
A masterpiece in the making—this extraordinary estate redefines luxury living on 9 pristine acres, offering more than 9,900 sq ft of perfection. Crafted with an uncompromising eye for detail by This Blue Home Designer Vicky Blue and masterfully built by Alpine Construction Group LLC, this residence is destined to be one of the area’s most iconic homes. From the moment you enter, the home reveals its grandeur: soaring ceilings, All-Clad windows frame sweeping views, a gourmet culinary space outfitted with custom cabinetry, Wolf & Sub-Zero appliances, and the finest designer finishes. Every inch exudes sophistication. The home is elevated by a fully integrated Lutron smart-home system, an immersive entertainment package. The walkout basement offers 10'+ ceiling and is currently priced with drywall plumbing and electrical rough-in ready to come to life with your family's needs. Walk out basement can be finished out and price adjusted after selections. Final price to be determined based on buyers' final finishes. This is more than a residence—it’s a legacy property.
Getting Around
 Car-Dependent
 Very Limited Transit
 Somewhat Bikeable
Schools
Construction
Condition
- Year built: 2026
Materials
- Roof: Shingle
- Construction materials: Brick,Fiber Cement,Stone
Type & Style
- Home type: SingleFamily
- Architectural style: Contemporary
- Property subType: Single Family Residence,Residential
Interior
Appliances
- Appliances included: Built-In Electric Oven,Built-In Gas Oven,Oven,Built-In Gas Range,Dishwasher,Disposal,Microwave,Refrigerator
Basement
- Has basement: Yes
- Basement: Finished,Full
Bedroom1
- Features: Full Bath
- Level: Full Bath
- Area: 289
- Dimensions: 17x17
Bedroom2
- Features: Bath
- Level: Bath
- Area: 182
- Dimensions: 14x13
Bedroom3
- Features: Bath
- Level: Bath
- Area: 196
- Dimensions: 14x14
Bedroom4
- Features: Bath
- Level: Bath
- Area: 169
- Dimensions: 13x13
Bedrooms & Bathrooms
- Bedrooms: 5
- Bathrooms: 8
- Full bathrooms: 7
- 1/2 bathrooms: 1
- Main level bedrooms: 4
Features
- Kitchen Island
- Flooring: Wood,Tile
- Finished area below ground: 5,026
- Finished area above ground: 4,916
Heating & Cooling
- Heating features: Central
- Cooling features: Central Air
Interior Area
- Total structure area: 9,942
- Total interior livable area: 9,942 sqft
Living Room
- Features: Great Room
- Level: Great Room
Master Bathroom
- Features: Double Vanity
- Level: Double Vanity
Other
- Features: Other
- Level: Other
Other
- Features: Bedroom 5
- Level: Bedroom 5
Other
- Features: Exercise Room
- Level: Exercise Room
Recreation Room
- Features: Second Floor
- Level: Second Floor
Property
Details
- Special condition: Standard
Features
- Levels: Three Or More
- Stories: 3
- Private pool: Yes
- Pool features: In Ground
- Patio & porch: Porch,Covered
- Waterfront features: Creek
- Topography of land: Level,Other,Views
Lot
- Lot size: 9 Acres
- Features: Level,Other,Views
Parking
- Total spaces: 3
- Parking features: Garage Faces Side
- Has garage: Yes
- Attached garage spaces: 3
- Covered spaces: 3
Climate Risk is Financial Risk
Every home has a financial story beyond the listing price. Below, you’ll see the climate risks that could affect this property — and in Bills & Affordability, how those risks may influence repairs, insurance, utilities, and long-term value.
Biggest Threats for This Home
- Cold Wave

- Strong Wind

- Tornado

- Earthquake

- Ice Storm

- Winter Weather

How This Home’s Risks Compare
FEMA Declared Disasters Across Tennessee Counties
Understanding the Costs
Financial advisors generally recommend spending no more than 30% of your gross household income on housing costs. In practice, many households stretch to 35% or beyond — especially in high-cost markets.
Estimated Costs Today
| Monthly | Annual | |
|---|---|---|
| Mortgage | $16,938 | $203,256 |
| Home Insurance | $1,477 | $17,724 |
| Property Taxes | $1,200 | $14,400 |
| Electricity | $807 | $9,693 |
| Total | $20,422 | $245,064 |
Income You'd Need if You Spent...
How Costs Could Change Over Time
Climate risk is quickly impacting all of the major home ownership costs. Adjust the growth rates and percentage of income spent on housing below to see how your housing costs could change over the next 10 years — and what income you'd need to keep up.
Comparing Against the Market
Price Per Sq Ft
vs Other Active Listings
Avg $/sqft
vs Homes Sold Last Month
Median $/sqft
Current Market Trends
Median Price Per Square Foot
The median price per square foot of homes sold in this area each month. Compare this to this listing's price per square foot to gauge whether the home is priced in line with recent sales.
Historicals for This Listing
Zestimate History ($/sqft)
Price History
| Date | Event | Price |
|---|---|---|
| 2026-05-07 | Listed for sale | $3,349,900 |
| 2026-04-14 | Listing removed | $3,299,900 |
| 2026-03-23 | Price change | $3,299,900 |
| 2026-01-09 | Listed for sale | $3,750,000 |
| 2025-12-08 | Listing removed | $3,750,000 |
For Sale by Agent
 View on Zillow