



4731-4737 Alaska Ave, Saint Louis, MO, 63111
About This Home
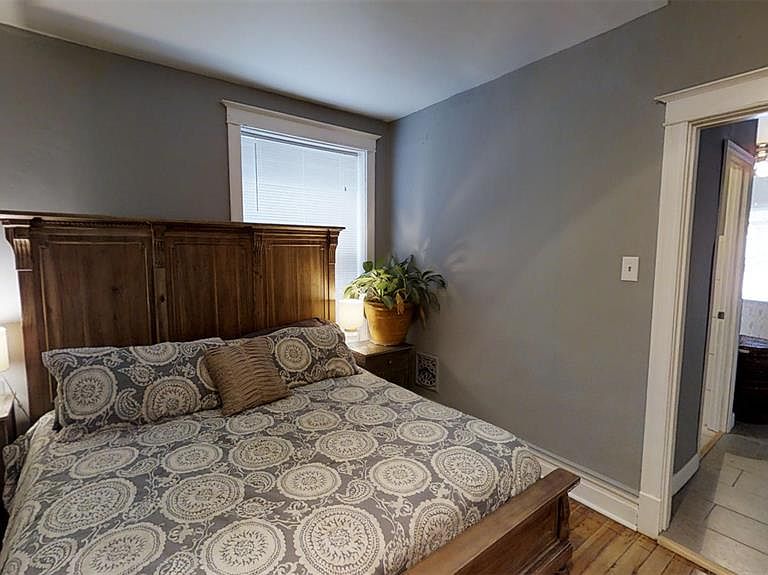
Back on market no fault of seller. Buyer failed to perform/new investor. 8 Unit Package in 2 separate 4 family buildings, being sold at a 9.63% cap rate. 100% turnkey and generating a NOI of $62.5k, these buildings have a little something for anyone seeking cashflow! Two 2 bd Units, Six 1 bd units, one of which has been recently furnished and continuously making 1550-1800 monthly to travelling professionals / mid-term for 8 years! It is now being unfurnished to support the sale. Airbnb was the reservation vehicle but they will require cancelling any reservation and removing the listing at sale - so its being done in advance. A two car garage and a 2 car parking pad are included behind the spacious fenced yards. Currently was used for seller storage, now it can be yours to rent for storage or to tenants for parking. Stable tenancy, most at market rates, one coming available at end of August could be an opportunity to update a bit or just clean up and re-rent. The last opening was filled in a week and left a line of tenants looking for other apartments to open up. Tenants have been thoroughly vetted and pay electronically and on time. Five Units have Electronic door locks which minimize key management concerns. Tons of updates 2016-2020 include moderately to nicely updated kitchens and baths, new sewers, one new roof, and a new city water line (4735-4737). Forced Air and Central AC in all units, 3 new furnaces 2024-2025. 4735-37 are nearly identical in finishes with new shaker cabinetry, countertops, tile, flooring, stainless steel appliances. 4731-33 are all updated, more modestly but with full kitchens and 4 peice appliance sets, 2 units have clawfoot tubs (2FL) and 2 have tub/shower combos. Photos for all units linked the downloadable supporting docs and 3D Tours of many are available upon request. Seller has completed full inspections on both buildings in October 2025 reports are provided in the supplements along with financials, receipts for major work also provided. Agent has a relationship with ownership, and they are ready to buy thier next building! Two Parcels, Seller prefers to sell as a package Be sure to check with your lender on the type of insurance they require, some lenders may require Full Replacement Value which is a bit of a sledgehammer to a thumbtack, but it will cause your insurance to be higher than sellers - so check on the requirements and get a quote while you're considering your offer. Seller will not finance, or accept any sort of “creative” offer. Must relinquish property entirely, using 1031 exchange. Please download the OM for details and deeper financial information, additional pictures and video. All must be reviewed and acknowledged in any offer. Buyers will be responsible to convert electronic door locks, and utilities to their own accounts after closing. Check OM for link to receipts, inspections, photos of each unit, leases, occupancy certificates and more.INSPECTIONS HAVE BEEN PROVIDED by Seller 10/2025 and are linked in the OM. For the month of August and possibly in September we should have one unit available for showings in the 4731 Building. Please inquire.
Getting Around
 Very Walkable
 Very Limited Transit
 Bikeable
Schools
Construction
Condition
- Property condition: Updated/Remodeled
- Year built: 1916
Materials
- Foundation: Stone
- Roof: Flat
- Construction materials: Brick
Type & Style
- Home type: MultiFamily
- Architectural style: Traditional
- Property subType: Multi Family
Interior
Appliances
- Appliances included: Dishwasher,Built-In Electric Oven,Refrigerator
- Laundry features: In Basement,Electric Dryer Hookup,Washer Hookup
Basement
- Has basement: Yes
- Basement: Unfinished,Walk-Up Access
Bedrooms & Bathrooms
- Bedrooms: 10
- Bathrooms: 8
Features
- Door features: Storm Door(s)
- Flooring: Ceramic Tile,Wood
- Finished area below ground: 0
- Finished area above ground: 8,000
Heating & Cooling
- Heating features: Electric,Forced Air
- Cooling features: Ceiling Fan(s),Central Air
Interior Area
- Total structure area: 8,000
- Total interior livable area: 8,000 sqft
Property
Details
- Parcel number: 27740003200
Features
- Levels: Two
- Pool features: None
- Patio & porch: Deck,Rear Porch
- Exterior features: Private Yard
- Fencing: Back Yard,Fenced,Wood
- Frontage length: 90
Lot
- Lot size: 0.30 Acres
- Features: Back Yard,Front Yard,Many Trees
Parking
- Total spaces: 4
- Parking features: Additional Parking,Alley Access,Garage,Garage Door Opener,Off Street,On Street,Parking Pad
- Has garage: Yes
- Attached garage spaces: 2
- Covered spaces: 2
- Has uncovered spaces: Yes
Climate Risk is Financial Risk
Every home has a financial story beyond the listing price. Below, you’ll see the climate risks that could affect this property — and in Bills & Affordability, how those risks may influence repairs, insurance, utilities, and long-term value.
Biggest Threats for This Home
- Heat Wave

- Inland Flooding

- Tornado

- Cold Wave

- Earthquake

- Lightning

- Strong Wind

- Winter Weather

How This Home’s Risks Compare
FEMA Declared Disasters Across Missouri Counties
Understanding the Costs
Financial advisors generally recommend spending no more than 30% of your gross household income on housing costs. In practice, many households stretch to 35% or beyond — especially in high-cost markets.
Estimated Costs Today
| Monthly | Annual | |
|---|---|---|
| Mortgage | $3,336 | $40,032 |
| Home Insurance * | $995 | $11,940 |
| Property Taxes | $566 | $6,792 |
| Electricity | $610 | $7,330 |
| Total | $5,507 | $66,084 |
Income You'd Need if You Spent...
Missouri FAIR Plan Programs


How Costs Could Change Over Time
Climate risk is quickly impacting all of the major home ownership costs. Adjust the growth rates and percentage of income spent on housing below to see how your housing costs could change over the next 10 years — and what income you'd need to keep up.
Comparing Against the Market
Price Per Sq Ft
vs Other Active Listings
Avg $/sqft
vs Homes Sold Last Month
Median $/sqft
Current Market Trends
Median Price Per Square Foot
The median price per square foot of homes sold in this area each month. Compare this to this listing's price per square foot to gauge whether the home is priced in line with recent sales.
Historicals for This Listing
Zestimate History ($/sqft)
No zestimate history available
Price History
| Date | Event | Price |
|---|---|---|
| 2026-08-17 | Price change | $649,900 |
| 2026-07-01 | Price change | $659,900 |
| 2025-12-19 | Pending sale | $699,900 |
| 2025-12-13 | Price change | $699,900 |
| 2025-11-06 | Listed for sale | $725,000 |
| 2025-10-29 | Listing removed | $749,900 |
| 2025-10-03 | Price change | $749,900 |
| 2025-09-02 | Listed for sale | $775,000 |
 View on Zillow