



16865 46th Ave N, Plymouth, MN, 55446
About This Home
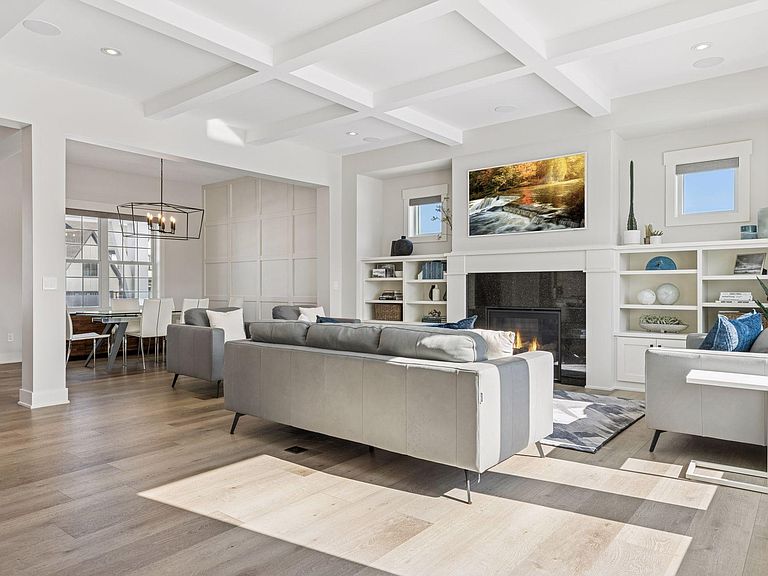
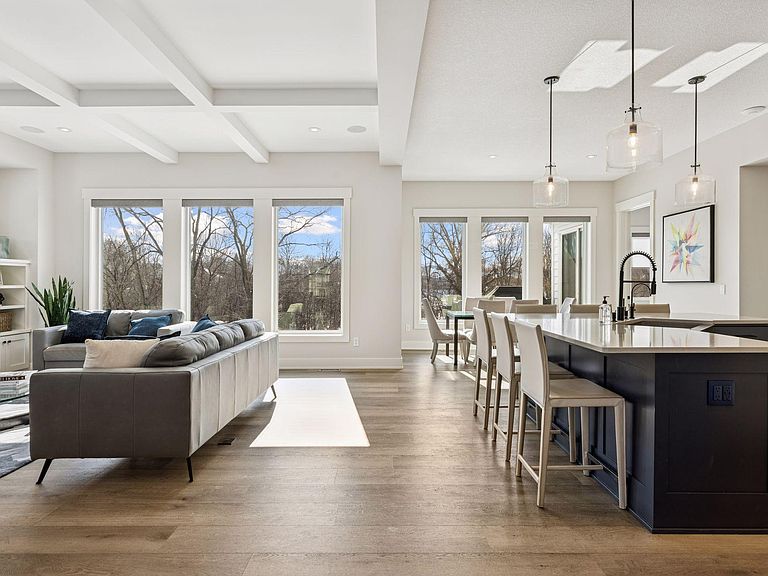
Nestled on a sprawling 1.5-acre wooded lot, this stunning 2023 Stonegate Itasca plan in Hollydale is the epitome of luxury living, with every detail thoughtfully designed for comfort and style. From the moment you step inside, the 10-foot ceilings and detailed coffered ceiling in the great room set a tone of elegance, while 8-inch wide plank oak hardwood floors flow seamlessly throughout the main level. The gourmet kitchen is both functional and beautiful, featuring reverse osmosis drinking water at the center island and a maintenance-free Trex grill deck just steps away, complete with a gas line for effortless outdoor cooking. The custom-designed office offers four workstations, built-ins that stretch from floor to ceiling, and French doors for a private, productive space. Not to mention the expansive sunroom, where oversized windows bathe the room in natural light and offer serene views of the private backyard. Expansive Indoor Sport Court & Exercise area is thoughtfully designed. This home truly caters to modern living with its smart home features, including a fully integrated thermostat, alarm, entertainment system, power window treatments, and a Sonos sound system with speakers on all three levels. The lower level is an entertainer’s dream, boasting a five-point surround system, a walkout to the fenced backyard. The heated epoxy garage is equipped with LED lighting, a trench drain, and custom cabinetry that adds both form and function. This home offers a harmonious balance of luxury, practicality, and privacy, all within the sought-after Hollydale community. Don’t miss the chance to call this exceptional property your own.
Getting Around
 Car-Dependent
 Very Limited Transit
 Somewhat Bikeable
Schools
Construction
Condition
- Year built: 2022
Type & Style
- Home type: SingleFamily
- Property subType: Single Family
Interior
Basement
- Has basement: Yes
- Basement: Finished,Full,Walk-Out Access
Bedroom
- Level: Upper
- Area: 261
- Dimensions: 14.5x18
Bedroom2
- Level: Upper
- Area: 154
- Dimensions: 11x14
Bedroom3
- Level: Upper
- Area: 154
- Dimensions: 11x14
Bedroom4
- Level: Upper
- Area: 154
- Dimensions: 11x14
Bedroom5
- Level: Lower
- Area: 137.5
- Dimensions: 12.5x11
Bedrooms & Bathrooms
- Bedrooms: 5
- Bathrooms: 5
- Full bathrooms: 2
- 3/4 bathrooms: 2
- 1/2 bathrooms: 1
Deck
- Level: Main
- Area: 72
- Dimensions: 8x9
Dining Room
- Level: Main
- Area: 170.5
- Dimensions: 15.5x11
Exercise Room
- Level: Lower
- Area: 187
- Dimensions: 17x11
Features
- Number of fireplaces: 2
- Fireplace: Yes
- Finished area below ground: 1,869
- Finished area above ground: 3,509
Flex Room
- Level: Main
- Area: 126.5
- Dimensions: 11.5x11
Game Room
- Level: Lower
- Area: 208
- Dimensions: 13x16
Great Room
- Level: Main
- Area: 304
- Dimensions: 16x19
Heating & Cooling
- Heating features: Forced Air
- Cooling features: Central Air
Informal Dining Room
- Level: Main
- Area: 162.5
- Dimensions: 13x12.5
Interior Area
- Total structure area: 5,650
- Total interior livable area: 5,650 sqft
Kitchen
- Level: Main
- Area: 252
- Dimensions: 14x18
Other
- Level: Lower
- Area: 504
- Dimensions: 18x28
Other
- Level: Lower
- Area: 63
- Dimensions: 9x7
Recreation Room
- Level: Lower
- Area: 332.5
- Dimensions: 17.5x19
Sun Room
- Level: Main
- Area: 259
- Dimensions: 14x18.5
Property
Accessibility
- Accessibility features: None
Details
- Parcel number: 0811822340065
- Zoning description: Residential-Single Family
- Foundation area: 2141
Features
- Levels: Two
- Stories: 2
- Private pool: Yes
- Pool features: In Ground,Outdoor Pool,Shared
Lot
- Lot size: 1.41 Acres
- Lot size dimensions: 105 x 380 x 82 x 130 x 85 x 494
Parking
- Total spaces: 4
- Parking features: Attached,Concrete
- Has garage: Yes
- Attached garage spaces: 4
- Covered spaces: 4
Climate Risk is Financial Risk
Every home has a financial story beyond the listing price. Below, you’ll see the climate risks that could affect this property — and in Bills & Affordability, how those risks may influence repairs, insurance, utilities, and long-term value.
Biggest Threats for This Home
- Cold Wave

- Hail

- Heat Wave

- Inland Flooding

- Tornado

- Strong Wind

- Winter Weather

How This Home’s Risks Compare
FEMA Declared Disasters in Hennepin County and Minnesota
Understanding the Costs
Financial advisors generally recommend spending no more than 30% of your gross household income on housing costs. In practice, many households stretch to 35% or beyond — especially in high-cost markets.
Estimated Costs Today
| Monthly | Annual | |
|---|---|---|
| Mortgage | $9,096 | $109,152 |
| Home Insurance * | $713 | $8,556 |
| Property Taxes | $2,890 | $34,680 |
| Electricity | $476 | $5,718 |
| Total | $13,175 | $158,100 |
Income You'd Need if You Spent...
Minnesota FAIR Plan Programs

How Costs Could Change Over Time
Climate risk is quickly impacting all of the major home ownership costs. Adjust the growth rates and percentage of income spent on housing below to see how your housing costs could change over the next 10 years — and what income you'd need to keep up.
Comparing Against the Market
Price Per Sq Ft
vs Other Active Listings
Avg $/sqft
vs Homes Sold Last Month
Median $/sqft
Current Market Trends
Median Price Per Square Foot
The median price per square foot of homes sold in this area each month. Compare this to this listing's price per square foot to gauge whether the home is priced in line with recent sales.
Historicals for This Listing
Zestimate History ($/sqft)
Price History
| Date | Event | Price |
|---|---|---|
| 2026-04-17 | Listed for sale | $1,850,000 |
| 2022-12-06 | Sold | $375,000 |
 View on Zillow