


22955 Wood Ln, Rogers, MN, 55374
About This Home
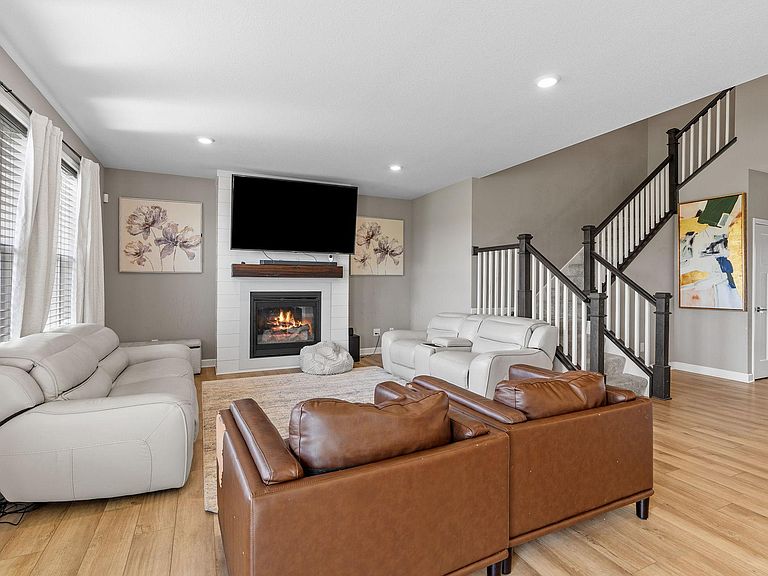
Welcome to the popular Washburn floor plan, offering an exceptional blend of style, space, and functionality. The open-concept main level is designed for modern living and entertaining, featuring a dream gourmet kitchen, informal and formal dining areas, a cozy gas fireplace, a private office with double glass doors, and a convenient ¾ bath. Upstairs, you'll find four spacious bedrooms, three bathrooms, a versatile loft, and the convenience of upper-level laundry. Two secondary bedrooms share a Jack-and-Jill bath, while the third bedroom and luxurious primary suite each feature their own private en-suite bathrooms. The primary retreat includes dual vanities, a beautiful tiled serenity shower, and two walk-in closets. Situated on a walkout homesite ready for you to finish and located in the desirable Skye Meadows community, you will enjoy scenic walking trails and an unbeatable location just two miles from the I-94 Rogers exit.
Getting Around
 Car-Dependent
 Very Limited Transit
 Somewhat Bikeable
Schools
Construction
Condition
- Year built: 2022
Type & Style
- Home type: SingleFamily
- Property subType: Single Family
Interior
Basement
- Has basement: Yes
- Basement: Sump Pump,Walk-Out Access
Bedroom
- Level: Upper
- Area: 234
- Dimensions: 18x13
Bedroom2
- Level: Upper
- Area: 176
- Dimensions: 16x11
Bedroom3
- Level: Upper
- Area: 170
- Dimensions: 17x10
Bedroom4
- Level: Upper
- Area: 143
- Dimensions: 13x11
Bedrooms & Bathrooms
- Bedrooms: 4
- Bathrooms: 4
- Full bathrooms: 1
- 3/4 bathrooms: 3
Dining Room
- Level: Main
- Area: 143
- Dimensions: 13x11
Features
- Number of fireplaces: 1
- Fireplace: Yes
- Finished area below ground: 0
- Finished area above ground: 3,300
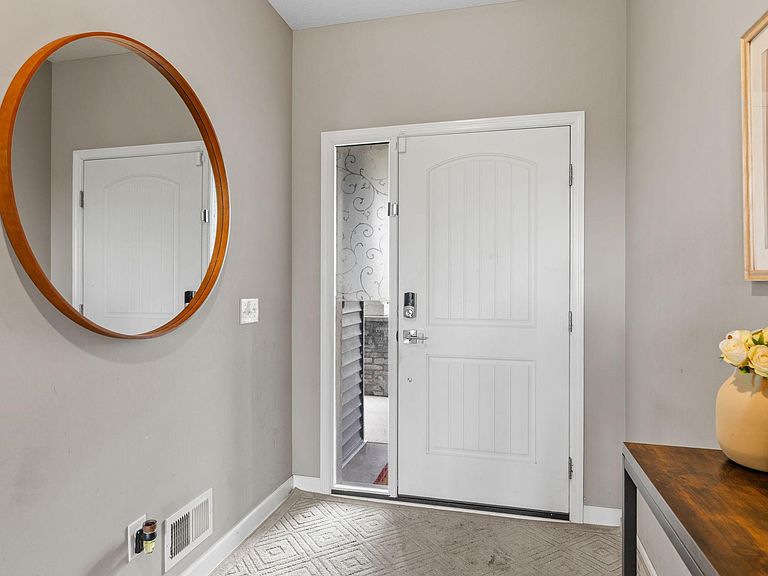
Foyer
- Level: Main
- Area: 84
- Dimensions: 14x6
Heating & Cooling
- Heating features: Forced Air
- Cooling features: Central Air
Interior Area
- Total structure area: 4,778
- Total interior livable area: 3,300 sqft
Kitchen
- Level: Main
- Area: 225
- Dimensions: 15x15
Laundry
- Level: Upper
- Area: 72
- Dimensions: 9x8
Living Room
- Level: Main
- Area: 420
- Dimensions: 28x15
Loft
- Level: Upper
- Area: 143
- Dimensions: 13x11
Mud Room
- Level: Main
- Area: 42
- Dimensions: 7x6
Office
- Level: Main
- Area: 120
- Dimensions: 12x10
Other
- Level: Main
- Area: 24
- Dimensions: 6x4
Property
Accessibility
- Accessibility features: None
Details
- Parcel number: 2712023130040
- Zoning description: Residential-Single Family
- Foundation area: 1478
Features
- Levels: Two
- Stories: 2
Lot
- Lot size: 9,147 sqft
- Lot size dimensions: irregular
Parking
- Total spaces: 3
- Parking features: Attached,Asphalt,RV Access/Parking
- Has garage: Yes
- Attached garage spaces: 3
- Covered spaces: 3