




1319 Bill Hooks Road, Whiteville, NC, 28472
About This Home
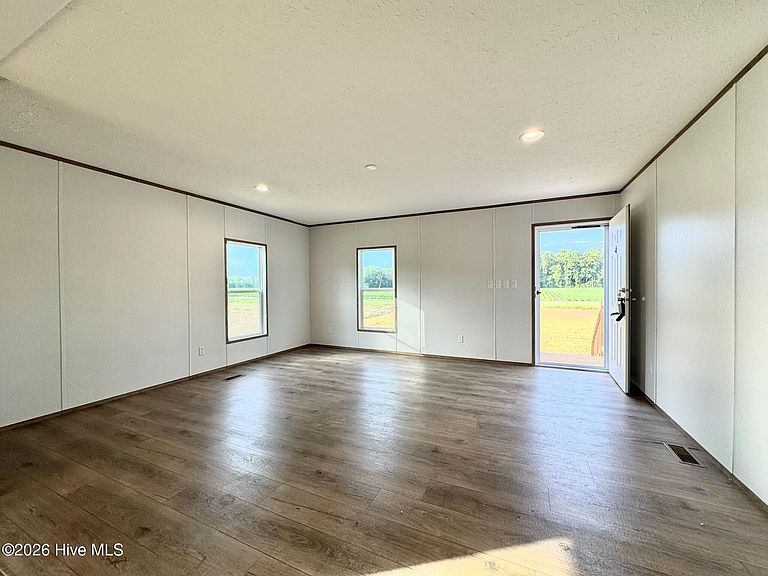
Seller is offering $5,000 toward buyer's closing cost! Welcome home to this beautiful brand-new 2025 Cavco Phoenix Series double-wide, situated on 1.79 peaceful acres. 1,440 square feet consisting of 3 spacious bedrooms and 2 full bathrooms offering the perfect blend of comfort and functionality. The private primary suite is a true retreat, featuring a spacious ensuite bathroom complete with a walk-in shower, a relaxing garden tub, and a spacious walk-in closet conveniently located off the bathroom. The open-concept living room and kitchen create an inviting space to relax, unwind, and entertain family and friends. Step outside to a large and deep backyard with endless possibilities. Whether you envision a garden, play area, workshop, outdoor entertaining space, or simply a place to enjoy the outdoors, the 1.79-acre lot provides plenty of room to bring your ideas to life. If you've been searching for the peace of country living without sacrificing modern comfort, this move-in-ready home is one you won't want to miss. The location is hard to beat! Situated in the Whiteville City School District, this home is less than 10 minutes from downtown Whiteville, where you'll find shopping, dining, and everyday conveniences. Enjoy Wilmington, Brunswick County beaches and Myrtle Beach SC in a short hours drive.
Getting Around
 Car-Dependent
 Very Limited Transit
 Somewhat Bikeable
Schools
Construction
Condition
- Year built: 2025
Materials
- Foundation: Crawl Space
- Roof: Shingle
- Construction materials: Vinyl Siding,Steel Frame
Type & Style
- Home type: MobileManufactured
- Property subType: Manufactured Home
Interior
Appliances
- Appliances included: Refrigerator,Dishwasher,Electric Range
- Laundry features: Dryer Hookup,Washer Hookup
Bedrooms & Bathrooms
- Bedrooms: 3
- Bathrooms: 2
- Full bathrooms: 2
Features
- Kitchen Island
- Flooring: Other
Heating & Cooling
- Heating features: Electric,Heat Pump
- Cooling features: Central Air
Interior Area
- Total structure area: 1,440
- Total interior livable area: 1,440 sqft
Property
Details
- Parcel number: 0273.00598541.000
- Zoning: NW--WR--
- Special condition: Standard
Features
- Levels: One
- Patio & porch: See Remarks
- Fencing: None
- Has view: Yes
- View description: None
- Frontage type: See Remarks
- Living area range: 1400 - 1599
Lot
- Lot size: 1.79 Acres
- Lot size dimensions: 100 x 712 x 118 x 688
Parking
- Parking features: Gravel