


1881 Woodland WAY #420-1, Slinger, WI, 53086
About This Home
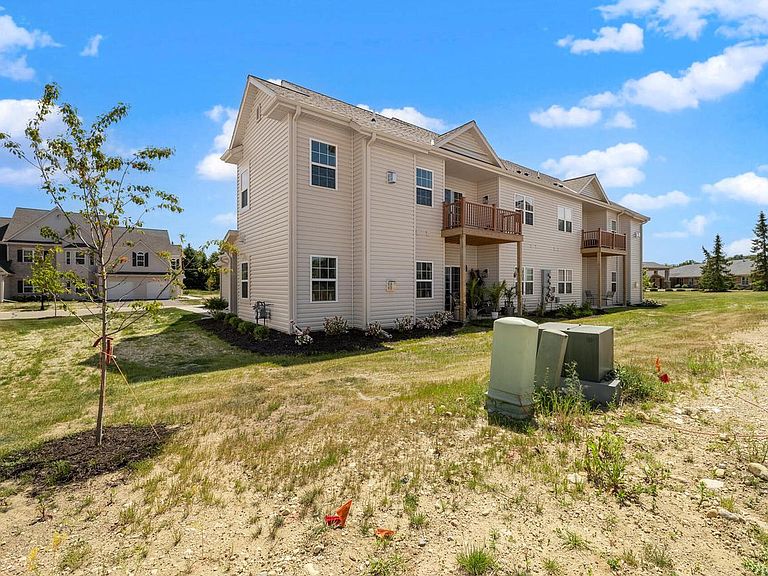
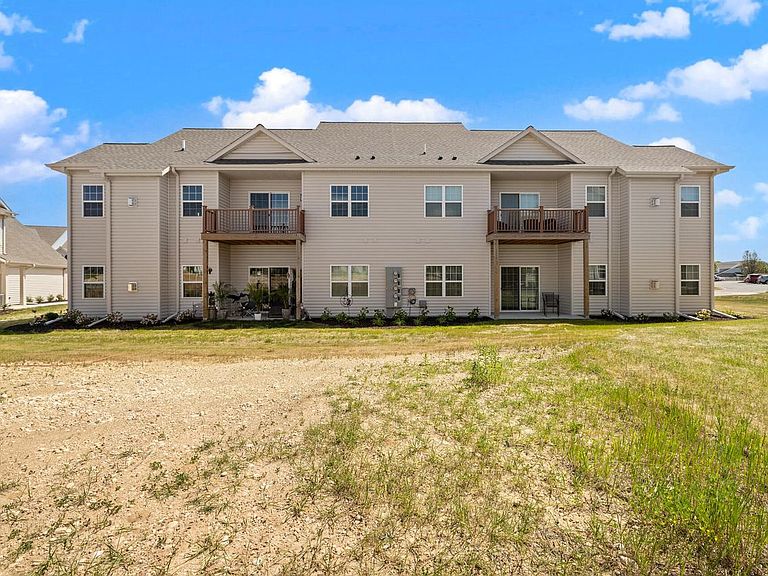
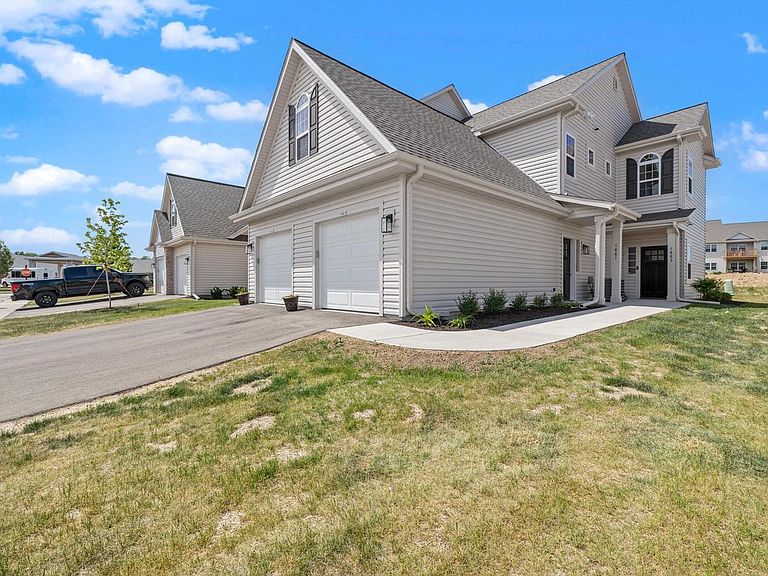
Check out this lightly lived in upper 3BR, 2BA condo blends comfort and style with an open-concept layout designed for everyday living and entertaining. The inviting living room features a cozy gas fireplace, while the chef-inspired kitchen offers a large island, granite countertops, walk-in pantry, and convenient dry bar. Dining area opens to a private patio for added outdoor enjoyment. The spacious primary suite includes a private bath and large closet. Thoughtful details throughout include decorative kitchen beams and tray ceilings. The generous bonus room over the garage can be whatever you desire it to be! 3rd BR, man-cave, den, office, playroom, etc. Photos shown are of an upgraded unit with a similar floor plan. Please inquire about included features. Available immediately.
Getting Around
 Car-Dependent
 Very Limited Transit
 Somewhat Bikeable
Schools
Construction
Condition
- Property condition: New Construction
- New construction: Yes
- Year built: 2025
Materials
- Construction materials: Aluminum Trim,Brick/Stone,Stone,Vinyl Siding
Type & Style
- Home type: Condo
- Property subType: Condominium
Interior
Appliances
- Appliances included: Dishwasher,Disposal,Microwave,Oven,Range,Refrigerator
- Laundry features: In Unit
Basement
- Has basement: Yes
- Basement: Concrete,None / Slab
Bathroom
- Features: Tub Only,Master Bedroom Bath: Walk-In Shower
Bedroom2
- Level: Upper
- Area: 132
Bedroom3
- Level: Upper
- Area: 195
Bedrooms & Bathrooms
- Bedrooms: 3
- Bathrooms: 2
- Full bathrooms: 2
Dining Room
- Level: Upper
- Area: 110
Features
- Walk-In Closet(s),Kitchen Island
- Window features: Low Emissivity Windows
- Finished area below ground: 0
- Finished area above ground: 1,784
Heating & Cooling
- Heating features: Natural Gas,Forced Air
- Cooling features: Central Air
Interior Area
- Total structure area: 1,784
- Total interior livable area: 1,784 sqft
Kitchen
- Level: Upper
- Area: 135
Living Room
- Level: Upper
- Area: 285
Master Bedroom
- Level: Upper
- Area: 121
Property
Details
- Parcel number: V5 0606420001
- Zoning: Residential
- Exclusions: Seller's Personal Property.
Features
- Levels: Two,1 Story
- Stories: 2
- Exterior features: Balcony,Private Entrance
- Living area range: 1751-2000
Parking
- Total spaces: 1
- Parking features: Attached,1 Car
- Has garage: Yes
- Attached garage spaces: 1
- Covered spaces: 1