



3234 Dolostone Ct SW, Wilson, NC, 27893
3beds
2baths
1,258sqft
$275,000
$219price/sqft
$1,953/moest. monthly cost
$78,120/yrincome needed
About This Home
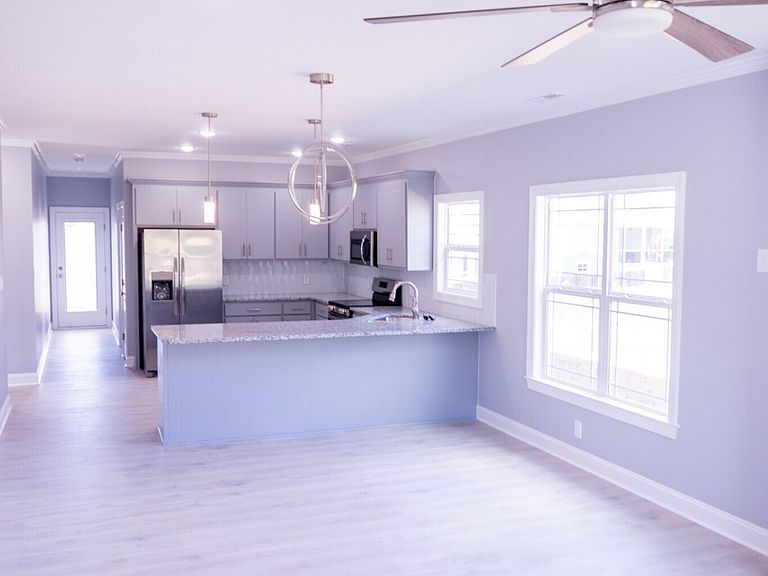
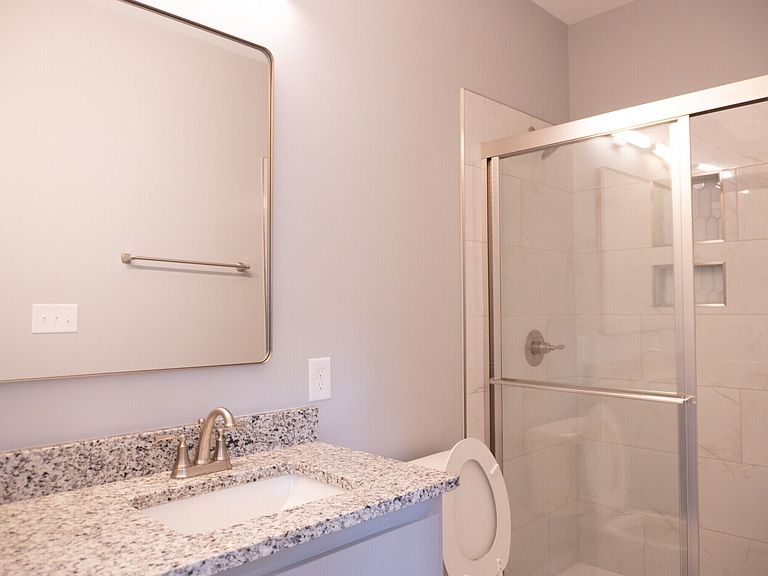
This stunning new 3-bedroom, 2-bath home showcases ocean blue vinyl with board and batten siding, stone accents around the two-car garage, and inviting covered patios in the front and back, all complemented by a beautifully designed landscaping package. Inside, you'll find Unshakable Builders' signature handcrafted cabinetry, granite countertops, stainless steel appliances, modern light fixtures, detailed trim work, tiled bathroom walls and floors, and a glass shower door in the master bath. Wood-look flooring, an electric fireplace, and a separate laundry room add to the charm, making it a buyer's dream. Plus, UB includes a 10-year warranty, ensuring lasting enjoyment of this quality build.
Getting Around
27
 Car-Dependent
0
 Very Limited Transit
31
 Somewhat Bikeable
Schools
5/10
7/10
5/10
Construction
Condition
- New construction: Yes
- Year built: 2025
Materials
- Foundation: Brick/Mortar,Permanent,Slab
- Roof: Shingle
- Construction materials: Batts Insulation,Board & Batten Siding,Brick,Stone,Vertical Siding,Vinyl Siding
Notable Dates
- Major remodel year: 2025
Type & Style
- Home type: SingleFamily
- Architectural style: Ranch, Traditional
- Property subType: Single Family Residence,Residential
Interior
Appliances
- Appliances included: Cooktop,Electric Range,ENERGY STAR Qualified Appliances,ENERGY STAR Qualified Dishwasher,ENERGY STAR Qualified Refrigerator,ENERGY STAR Qualified Water Heater,Exhaust Fan,Freezer,Ice Maker,Microwave,Oven,Refrigerator,Stainless Steel Appliance(s)
- Laundry features: Electric Dryer Hookup,Laundry Room,Washer Hookup
Bedrooms & Bathrooms
- Bedrooms: 3
- Bathrooms: 2
- Full bathrooms: 2
Features
- Bathtub/Shower Combination,Ceiling Fan(s),Chandelier,Kitchen Island,Kitchen/Dining Room Combination,Open Floorplan,Recessed Lighting,Walk-In Shower
- Flooring: Laminate,Tile,Wood
- Number of fireplaces: 1
- Fireplace: Yes
- Finished area below ground: 0
- Finished area above ground: 1,258
- Common walls with other units/homes: No Common Walls
Heating & Cooling
- Heating features: Electric,ENERGY STAR Qualified Equipment,Fireplace(s),Zoned
- Cooling features: Ceiling Fan(s),Central Air,ENERGY STAR Qualified Equipment,Zoned
Interior Area
- Total structure area: 1,258
- Total interior livable area: 1,258 sqft
Property
Details
- Parcel number: 3701966024
- Attached to another structure: Yes
- Special condition: Seller Licensed Real Estate Professional,Standard
Features
- Levels: One
- Stories: 1
- Patio & porch: Covered,Front Porch,Porch,Rear Porch
- Fencing: None
- Has view: Yes
Lot
- Lot size: 6,098 sqft
- Features: Back Yard,Front Yard
Parking
- Total spaces: 2
- Parking features: Attached,Driveway,Garage,Garage Door Opener,Garage Faces Front
- Has garage: Yes
- Attached garage spaces: 2
- Covered spaces: 2