


610 Davis St #4704, Austin, TX, 78701
About This Home
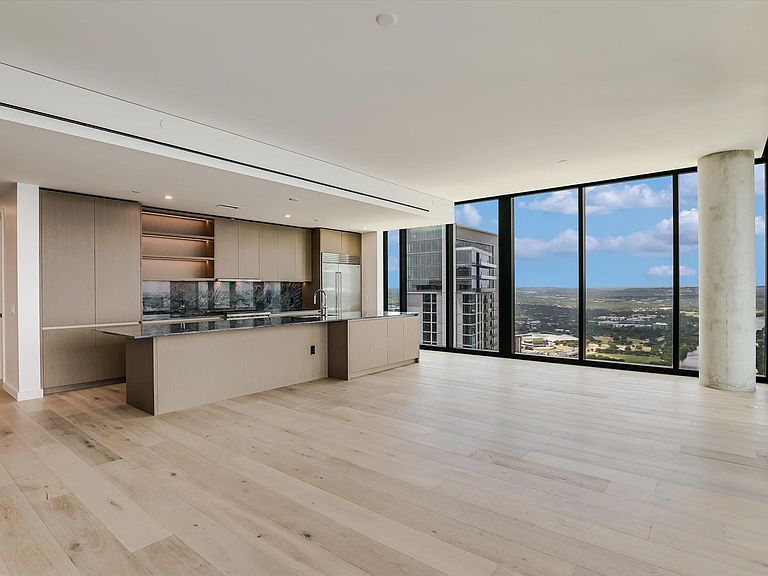
Be the first to experience unparalled luxury at The Modern in this thoughtfully designed 5 bed, 5.5 bath residence with premium northwest facing views. This spacious 3,285 sq ft home features floor-to-ceiling windows framing stunning sunset, city skyline and hill country views, along with a sprawling covered balcony spanning the length of the residence. The chef-inspired kitchen features dark quartzite natural stone countertops and full height backsplash, Italkraft cabinetry, high-end appliances including SubZero refrigerator, Wolf six-burner range and microwave, and Bosch dishwasher. Entertain with ease with the beautifully designed wet bar equipped with SubZero 86-bottle wine fridge with LED lighting and separate temperature controls, refrigerator drawer and freezer drawer with ice maker, and lighted shelving. The elegant primary bath is a welcome retreat with a spacious walk-in shower showcasing a curated selection of designer tiles, separate soaking tub, dual vanity with backlit mirrors and spacious walk-in closet. Three of the secondary bedrooms feature en-suite baths for added privacy. Additional highlights include hardwood flooring and two premium reserved parking spaces. Residents will enjoy over 19,000 sq ft of curated amenities across three levels, including a 25-meter pool and spa, indoor and outdoor lounges with private dining areas, catering kitchen and gas grills, fitness center and yoga studio, dog park and wash station, board rooms and business center, sky lounge, guest suites, and 24/7 concierge service. Perfectly positioned in the Rainey Street District, The Modern offers unmatched access to Austin’s best restaurants, nightlife, and the scenic trail along Lady Bird Lake.
Getting Around
 Walker's Paradise
 Good Transit
 Biker's Paradise
Schools
Construction
Condition
- Property condition: New Construction
- New construction: Yes
- Year built: 2024
Materials
- Foundation: See Remarks
- Roof: See Remarks
Other
- Builder name: Flintco
Type & Style
- Home type: Condo
- Property subType: Condominium
Interior
Appliances
- Appliances included: Cooktop,Dishwasher,Oven,Refrigerator,Wine Refrigerator
Bedrooms & Bathrooms
- Bedrooms: 5
- Bathrooms: 6
- Full bathrooms: 5
- 1/2 bathrooms: 1
- Main level bedrooms: 5
Features
- 2 Primary Baths,2 Primary Suites,Bar,Quartz Counters,Double Vanity,High Speed Internet,Kitchen Island,Multiple Living Areas,No Interior Steps,Walk-In Closet(s),Wet Bar
- Window features: See Remarks
- Flooring: Tile,Wood
Heating & Cooling
- Heating features: Central
- Cooling features: Central Air
Interior Area
- Total interior livable area: 3,285 sqft
Property
Accessibility
- Accessibility features: None
Details
- Parcel number: 1001963
- Special condition: Standard
Features
- Levels: One
- Stories: 1
- Pool features: See Remarks
- Patio & porch: None
- Exterior features: Balcony
- Fencing: None
- Has view: Yes
- View description: City,Hill Country,Lake,Skyline
- Has water view: Yes
- Water view: Lake
- Waterfront features: None
Lot
- Features: City Lot
Parking
- Total spaces: 2
- Parking features: Garage,Gated,Reserved
- Has garage: Yes
- Attached garage spaces: 2
- Covered spaces: 2
Climate Risk is Financial Risk
Every home has a financial story beyond the listing price. Below, you’ll see the climate risks that could affect this property — and in Bills & Affordability, how those risks may influence repairs, insurance, utilities, and long-term value.
Biggest Threats for This Home
- Hail

- Tornado

- Heat Wave

- Inland Flooding

How This Home’s Risks Compare
FEMA Declared Disasters Across Texas Counties
Understanding the Costs
Financial advisors generally recommend spending no more than 30% of your gross household income on housing costs. In practice, many households stretch to 35% or beyond — especially in high-cost markets.
Estimated Costs Today
| Monthly | Annual | |
|---|---|---|
| Mortgage | $23,892 | $286,704 |
| Home Insurance * | $2,351 | $28,212 |
| Property Taxes | $6,548 | $78,576 |
| Electricity | $360 | $4,328 |
| Total | $33,151 | $397,812 |
Income You'd Need if You Spent...
Texas FAIR Plan Programs


How Costs Could Change Over Time
Climate risk is quickly impacting all of the major home ownership costs. Adjust the growth rates and percentage of income spent on housing below to see how your housing costs could change over the next 10 years — and what income you'd need to keep up.
Comparing Against the Market
Price Per Sq Ft
vs Other Active Listings
Avg $/sqft
vs Homes Sold Last Month
Median $/sqft
Current Market Trends
Median Price Per Square Foot
The median price per square foot of homes sold in this area each month. Compare this to this listing's price per square foot to gauge whether the home is priced in line with recent sales.
Historicals for This Listing
Zestimate History ($/sqft)
No zestimate history available
Price History
| Date | Event | Price |
|---|---|---|
| 2026-01-20 | Price change | $4,725,000 |
| 2025-12-18 | Price change | $4,499,900 |
| 2025-08-26 | Listed for sale | $5,294,000 |
 View on Zillow