

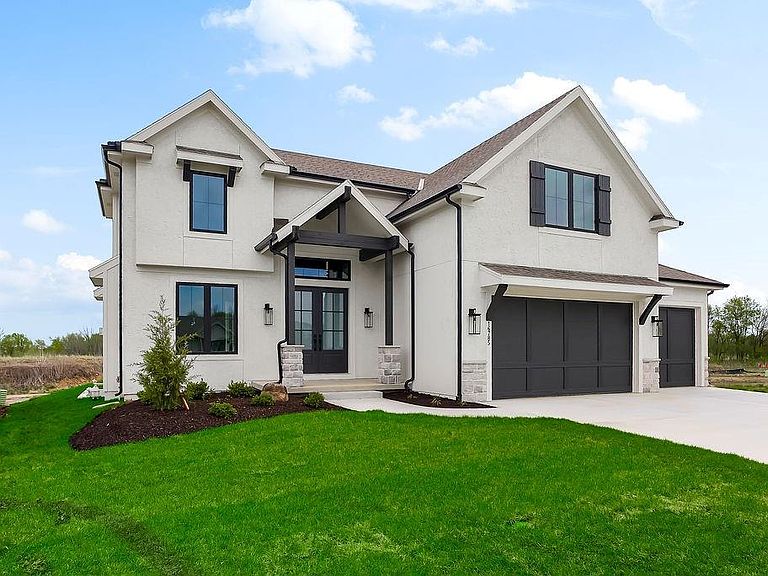


16785 S Ripley St, Olathe, KS, 66062
About This Home
Move-in Ready! The Middleton II.I by Hilmann Home Building, a thoughtfully designed home featuring a main-level bedroom and a versatile office/flex space, perfect for work, study, or hobbies. The open layout allows natural light to fill the living areas, creating a bright and welcoming atmosphere. The kitchen flows seamlessly into the dining and living spaces, ideal for entertaining or everyday family life. Located in the desirable Stonebridge South community, residents enjoy extensive amenities including 4 swimming pools, 2 clubhouses, playgrounds, walking trails, tennis and pickleball courts, sport courts, and picnic areas. The neighborhood features quiet, tree-lined streets and a protected nature habitat, providing both privacy and scenic surroundings. This home is also conveniently situated near schools and local attractions: 0.5 miles from Timber Sage Elementary, 1 mile from Woodland Spring Middle School, 3.5 miles from Spring Hill High School, 2 miles from Heritage Park with trails, sports fields, picnic areas, and a dog park, and 4 miles from the 119th Street shopping and dining corridor, offering restaurants, retail stores, and entertainment. This property blends functional living spaces, community amenities, and access to parks, schools, and shopping — all in a location designed for modern lifestyle and convenience. Square footage and taxes are estimated, buyer/buyer agent to verify. Photos of a previous build.
Getting Around
 Car-Dependent
 No Nearby Transit
 Somewhat Bikeable
Schools
Construction
Condition
- Property condition: Under Construction
- New construction: Yes
Materials
- Roof: Composition
- Construction materials: Stone & Frame,Stone Trim
Other
- Builder model: Middleton II.!
- Builder name: Hilmann
Type & Style
- Home type: SingleFamily
- Architectural style: Traditional
- Property subType: Single Family Residence
Interior
Appliances
- Laundry features: Bedroom Level
Basement
- Has basement: Yes
- Basement: Radon Mitigation System,Bath/Stubbed
Bedroom1
- Level: Main
Bedroom2
- Level: Second
Bedroom3
- Level: Second
Bedroom4
- Level: Second
Bedroom5
- Level: Second
Bedrooms & Bathrooms
- Bedrooms: 5
- Bathrooms: 4
- Full bathrooms: 4
Features
- Number of fireplaces: 1
- Fireplace features: Great Room
- Fireplace: Yes
- Finished area below ground: 0
- Finished area above ground: 2,675
Heating & Cooling
- Heating features: Natural Gas
- Cooling features: Electric
Interior Area
- Total structure area: 2,675
- Total interior livable area: 2,675 sqft
Property
Details
- Parcel number: DP72330000 0044
Lot
- Lot size: 9,147 sqft
Parking
- Total spaces: 3
- Parking features: Attached
- Has garage: Yes
- Attached garage spaces: 3
- Covered spaces: 3
Climate Risk is Financial Risk
Every home has a financial story beyond the listing price. Below, you’ll see the climate risks that could affect this property — and in Bills & Affordability, how those risks may influence repairs, insurance, utilities, and long-term value.
Biggest Threats for This Home
- Tornado

- Winter Weather

- Cold Wave

- Hail

- Heat Wave

- Ice Storm

- Lightning

How This Home’s Risks Compare
FEMA Declared Disasters Across Kansas Counties
Understanding the Costs
Financial advisors generally recommend spending no more than 30% of your gross household income on housing costs. In practice, many households stretch to 35% or beyond — especially in high-cost markets.
Estimated Costs Today
| Monthly | Annual | |
|---|---|---|
| Mortgage | $3,539 | $42,468 |
| Home Insurance * | $384 | $4,608 |
| Property Taxes | $653 | $7,836 |
| Electricity | $213 | $2,563 |
| Total | $4,789 | $57,468 |
Income You'd Need if You Spent...
Kansas FAIR Plan Programs


How Costs Could Change Over Time
Climate risk is quickly impacting all of the major home ownership costs. Adjust the growth rates and percentage of income spent on housing below to see how your housing costs could change over the next 10 years — and what income you'd need to keep up.
Comparing Against the Market
Price Per Sq Ft
vs Other Active Listings
Avg $/sqft
vs Homes Sold Last Month
Median $/sqft
Current Market Trends
Median Price Per Square Foot
The median price per square foot of homes sold in this area each month. Compare this to this listing's price per square foot to gauge whether the home is priced in line with recent sales.
Historicals for This Listing
Zestimate History ($/sqft)
Price History
| Date | Event | Price |
|---|---|---|
| 2025-08-26 | Listed for sale | $729,600 |
 View on Zillow