

10 Ipswich Avenue Apt. 3I, Great Neck, NY, 11021
About This Home
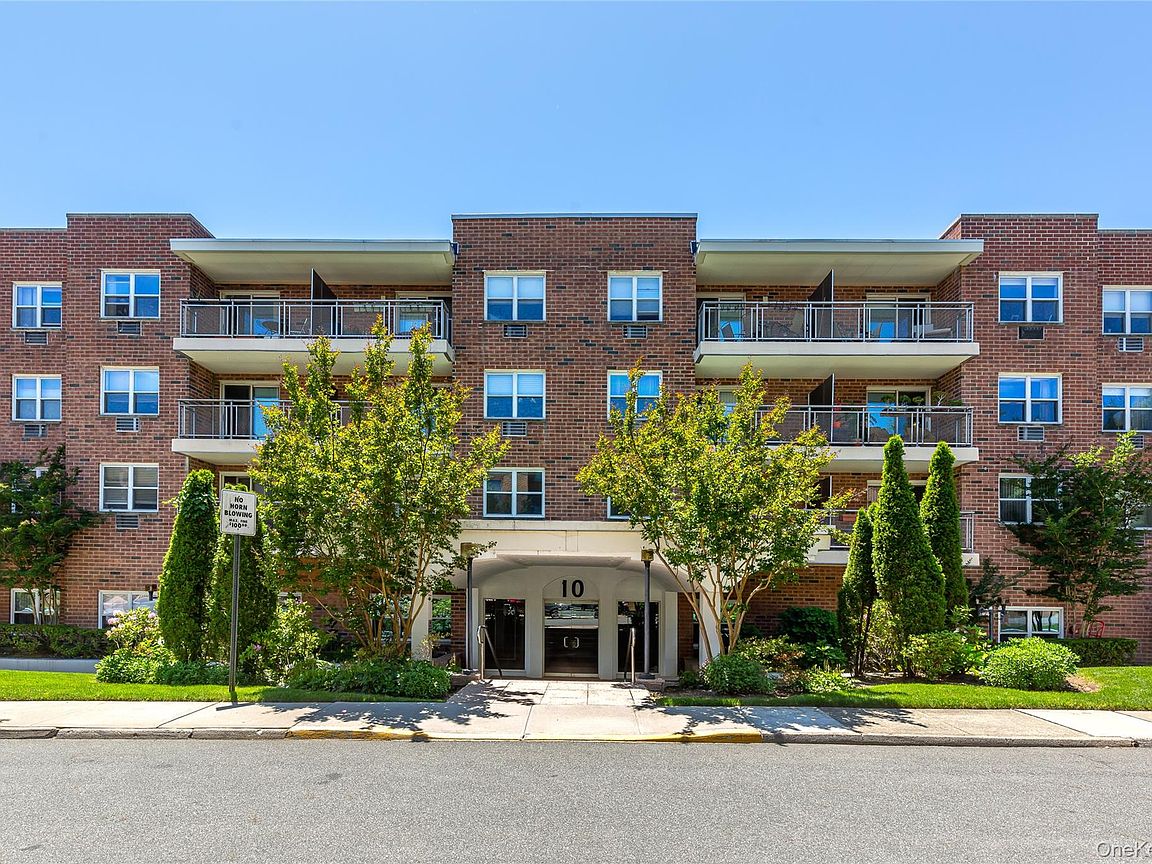
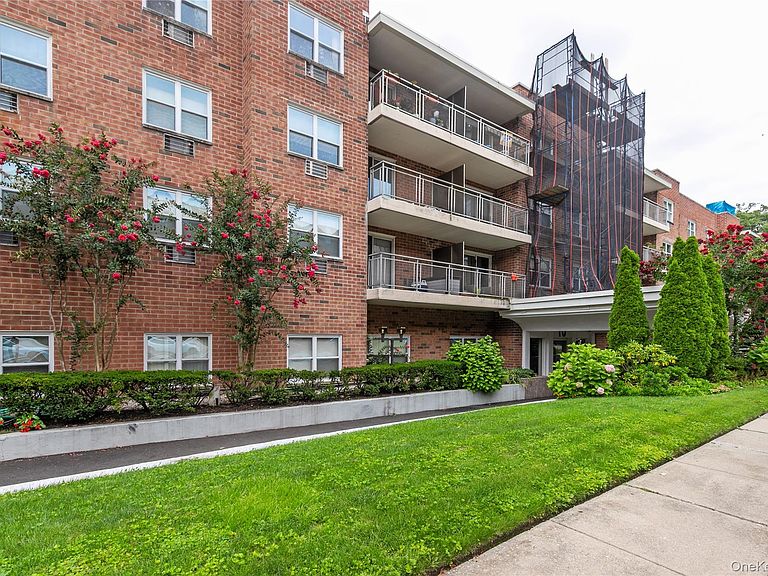
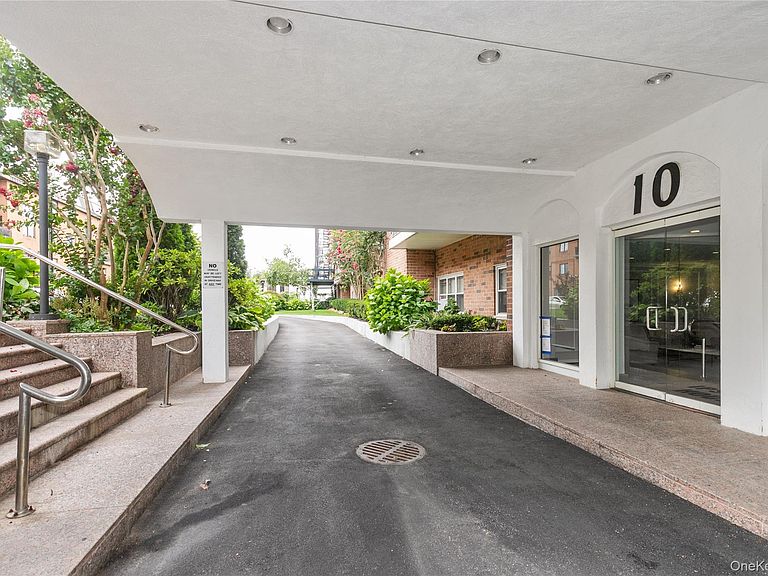
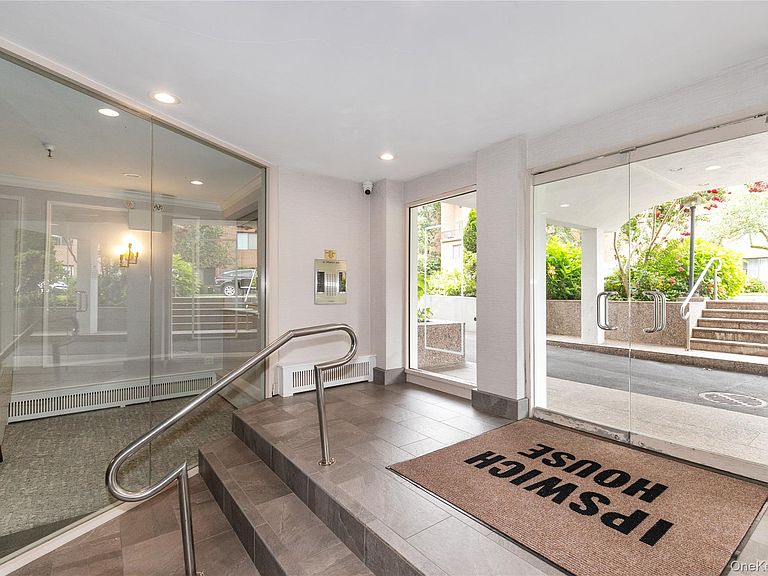
Welcome to the IPSWICH HOUSE -- a Great Neck Co-op Gem offering a lifestyle of Refined Affordable Luxury in a Financially Responsible Co-op! Walk into a Contemporary Chic Designed Lobby or access from the Building Drive-Up * Enjoy a comfortable lifestyle with Guaranteed Assigned Garage Parking, Elevator, Laundry on Floor, Storage Room * Enter a Bright, Spacious Apartment featuring --a Foyer leading to an Large Living Room with Wall to Wall Closets in back * a Front View Terrace * An open, wide Galley Kitchen leading to a windowed Dining Area * Ample Main Bedroom with En Suite Bathroom with Stall Shower * 2nd Bedroom * 2nd Bathroom with custom wall-to-ceiling closet, * plenty of closet space throughout apartment * Maintenance includes real estate taxes, heat, water, gas * pay only electric * Entitled to Great Neck South Schools * Enjoy Great Neck Park Amenities including Parkwood Pool with Lazy River and Ice Skating Rink and Steppingstone's Waterfront Park with live Concerts and Boating Facilities * Have easy access to NYC's Penn Station or Grand Central via LIRR and Bus lines that connect * Close to Great Neck Plaza's Heart of Town.
Getting Around
 Very Walkable
 Very Limited Transit
 Somewhat Bikeable
Schools
Construction
Condition
- Year built: 1972
Materials
- Construction materials: Brick
Type & Style
- Home type: Cooperative
- Architectural style: Other
- Property subType: Stock Cooperative,Residential
Interior
Appliances
- Appliances included: Dishwasher,Gas Range,Microwave,Refrigerator
- Laundry features: In Hall
Bedrooms & Bathrooms
- Bedrooms: 2
- Bathrooms: 2
- Full bathrooms: 2
Features
- First Floor Bedroom,First Floor Full Bath,Elevator,Entrance Foyer,Galley Type Kitchen,Open Kitchen,Primary Bathroom,Walk Through Kitchen
- Flooring: Carpet,Hardwood,Tile
- Attic: None
Heating & Cooling
- Heating features: Baseboard
- Cooling features: Wall/Window Unit(s)
Interior Area
- Total structure area: 1,200
- Total interior livable area: 1,200 sqft
Other
- Level: First
Property
Details
- Special condition: None
- Other equipment: Intercom
Features
- Levels: One
- Pool features: Community,Outdoor Pool
- Patio & porch: Covered,Terrace
- Exterior features: Balcony
Parking
- Total spaces: 1
- Parking features: Assigned,Garage
- Has garage: Yes
- Attached garage spaces: 1
- Covered spaces: 1