


100 W Wind Ct, Tyrone, GA, 30290
About This Home
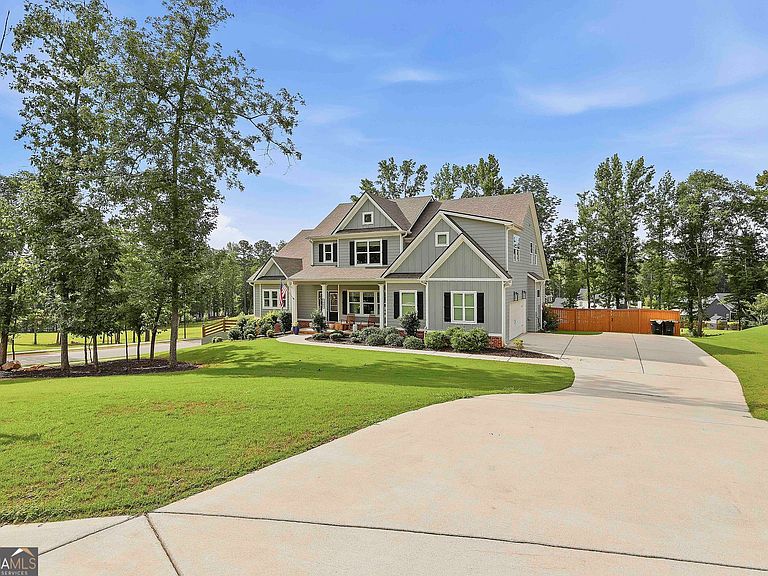
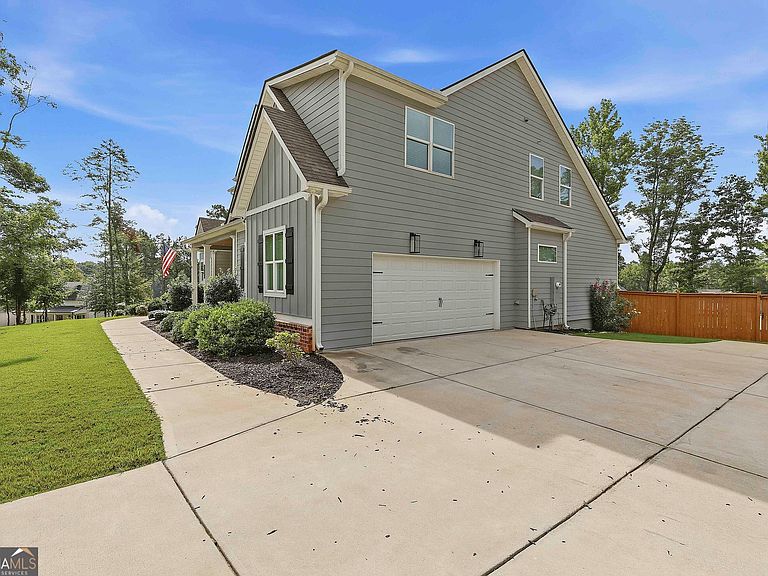
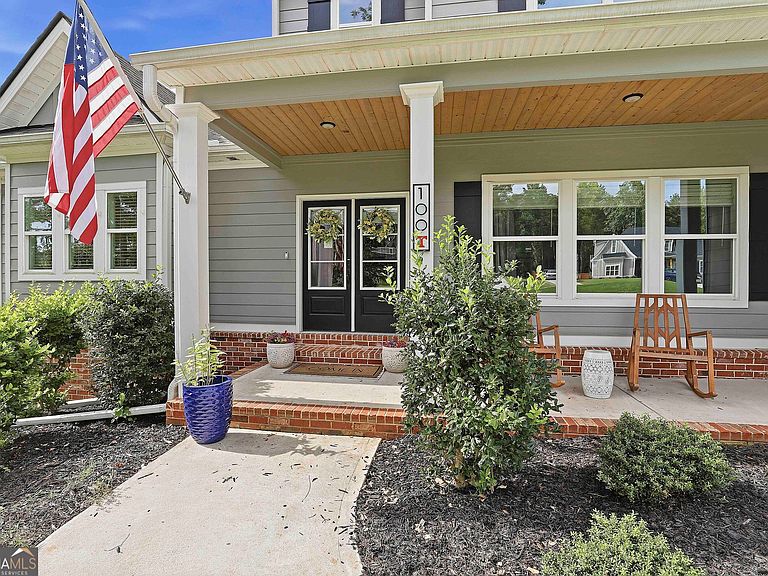
Beautiful 5 bedroom, 4 bathroom home in The Reserve at Lake Windsong featuring a main floor primary suite and over 2,200 square feet of unfinished basement space. A covered front porch welcomes you into the two-story foyer, where a formal dining room with wood beams and a detailed accent wall sits just off the entry. The open main living area features tall ceilings, a brick fireplace, and flows into the kitchen with an oversized island, bar seating, double ovens, and an eat-in dining area. The main floor primary suite offers tray ceilings and a luxurious en suite bathroom with dual vanities, a freestanding tub, large tile shower, and spacious walk-in closet with custom built-ins. An additional main level bedroom provides flexibility for a guest suite, office, or den. Upstairs, a loft adds extra living space, along with three guest bedrooms and two full bathrooms. The basement offers 2,286 square feet of unfinished space and is already stubbed for a bathroom, perfect for future expansion, storage, or customization. Enjoy the covered back deck overlooking the fenced backyard, plus thoughtful features like two water heaters and close proximity and views to the neighborhood lake. Southeast Mortgage is our preferred lender. If buyer chooses to work with them, Southeast Mortgage will provide 1% credit up to $5,000. Reach out to the listing agent for more information.
Getting Around
 Car-Dependent
 Very Limited Transit
 Somewhat Bikeable
Schools
Construction
Condition
- Property condition: Resale
- Year built: 2022
Materials
- Roof: Composition
- Construction materials: Wood Siding
Type & Style
- Home type: SingleFamily
- Architectural style: Traditional
- Property subType: Single Family Residence
Interior
Appliances
- Appliances included: Cooktop,Dishwasher,Double Oven,Electric Water Heater,Microwave,Oven,Stainless Steel Appliance(s)
- Laundry features: In Hall
Basement
- Has basement: Yes
- Basement: Bath/Stubbed,Daylight,Exterior Entry,Full,Interior Entry,Unfinished
Bedrooms & Bathrooms
- Bedrooms: 5
- Bathrooms: 4
- Full bathrooms: 4
- Main level bathrooms: 2
- Main level bedrooms: 2
Dining Room
- Features: Separate Room
Features
- Double Vanity,High Ceilings,Master On Main Level,Separate Shower,Soaking Tub,Tray Ceiling(s),Entrance Foyer,Walk-In Closet(s)
- Window features: Bay Window(s)
- Flooring: Carpet,Vinyl
- Number of fireplaces: 1
- Fireplace features: Living Room
- Fireplace: Yes
- Finished area below ground: 0
- Finished area above ground: 3,448
Heating & Cooling
- Heating features: Electric,Heat Pump
- Cooling features: Ceiling Fan(s),Central Air,Electric,Heat Pump
Interior Area
- Total structure area: 3,448
- Total interior livable area: 3,448 sqft
Kitchen
- Features: Breakfast Area,Breakfast Bar,Kitchen Island,Pantry
Property
Details
- Parcel number: 074319006
Features
- Levels: Two
- Stories: 2
- Patio & porch: Deck,Patio,Porch
- Fencing: Back Yard,Fenced,Wood
- Has view: Yes
- View description: Lake
- Has water view: Yes
- Water view: Lake
Lot
- Lot size: 1.18 Acres
- Features: Corner Lot,Cul-De-Sac
Parking
- Total spaces: 2
- Parking features: Attached,Garage,Kitchen Level,Side/Rear Entrance
- Has garage: Yes