


502 Hazelnut Dr, Peachtree City, GA, 30269
About This Home
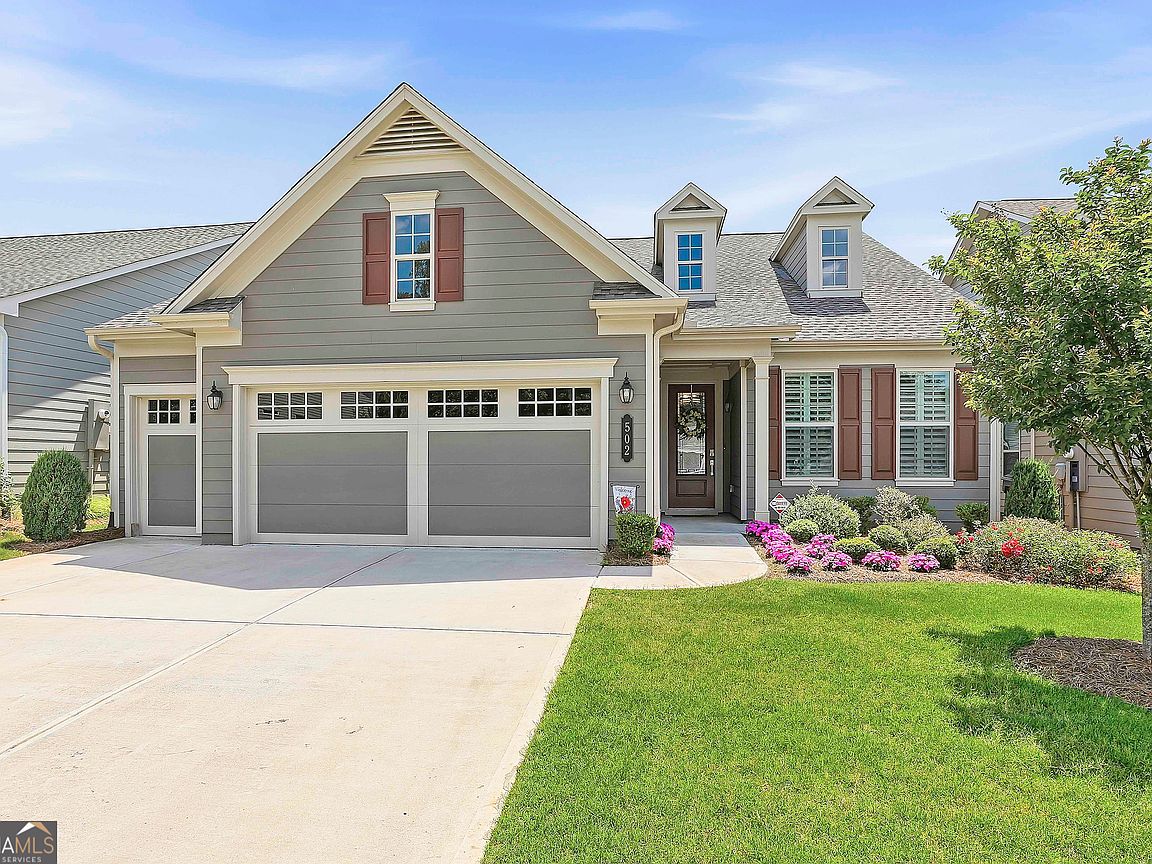
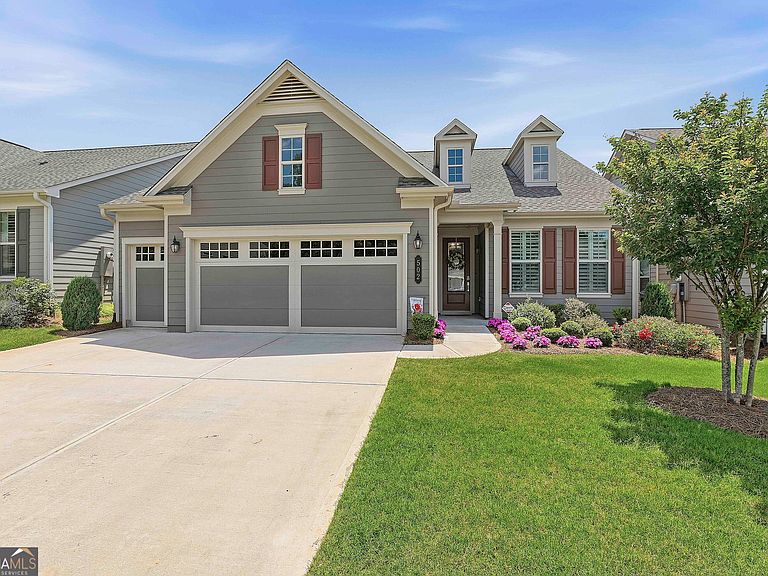
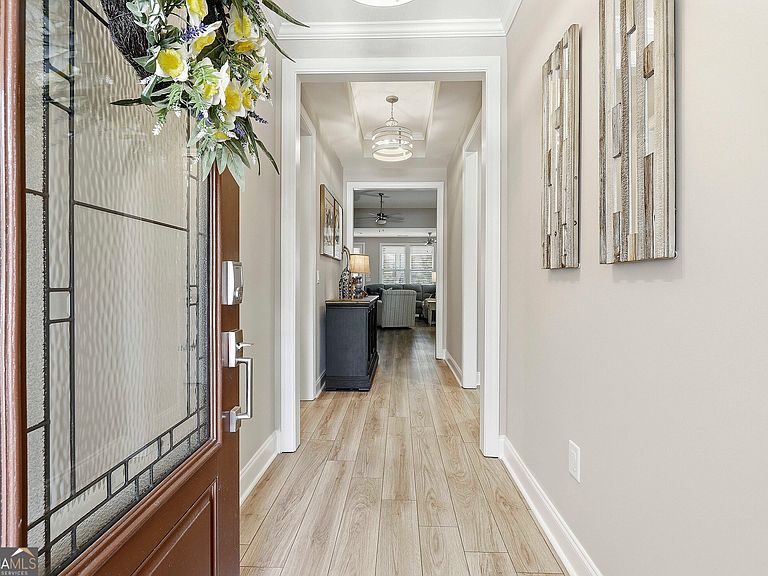
Discover easy, elevated living in this upgraded 2-bedroom, 2-bathroom Beechwood floorplan in Cresswind, complete with a newer roof and thoughtful updates throughout. The welcoming foyer opens into a bright, spacious floorplan where the living room, dining area, and kitchen flow seamlessly together. The kitchen features granite countertops, upgraded cabinetry and appliances, a tile backsplash, under-cabinet lighting, new pendant lights over the island, and a pantry with a custom organization system. The primary suite offers tray ceilings and a beautifully appointed en suite bathroom with dual vanities, a large walk-in tile shower, and an oversized walk-in closet with convenient direct access to the laundry room. A well-sized guest bedroom and full bathroom with a stand-up tile shower provide comfortable accommodations for visitors. Plantation shutters and blinds add to the home's polished feel, while the extended garage features epoxy flooring and a separate golf cart garage. Outdoor living is just as inviting with an extended screened porch featuring ceiling fans, along with a patio equipped with a built-in gas line for grilling, all overlooking the aluminum-fenced backyard. Cresswind residents enjoy an active lifestyle with resort-style amenities including a clubhouse, fitness center, swimming pool, tennis and pickleball courts, plus a full calendar of activities and events. Southeast Mortgage is our preferred lender. If buyer chooses to work with them, Southeast Mortgage will provide 1% credit up to $5,000. Reach out to the listing agent for more information.
Getting Around
 Car-Dependent
 Very Limited Transit
 Somewhat Bikeable
Schools
Construction
Condition
- Property condition: Resale
- Year built: 2022
Materials
- Roof: Composition
- Construction materials: Other
Type & Style
- Home type: SingleFamily
- Architectural style: Ranch
- Property subType: Single Family Residence
Interior
Appliances
- Appliances included: Dishwasher,Disposal,Dryer,Microwave,Oven/Range (Combo),Refrigerator,Stainless Steel Appliance(s),Washer
- Laundry features: In Hall
Basement
- Basement: None
Bedrooms & Bathrooms
- Bedrooms: 2
- Bathrooms: 2
- Full bathrooms: 2
- Main level bathrooms: 2
- Main level bedrooms: 2
Dining Room
- Features: Dining Rm/Living Rm Combo
Features
- Double Vanity,Master On Main Level,Separate Shower,Tray Ceiling(s),Walk-In Closet(s)
- Flooring: Tile,Vinyl
- Finished area below ground: 0
- Finished area above ground: 1,704
Heating & Cooling
- Heating features: Central
- Cooling features: Ceiling Fan(s),Central Air
Interior Area
- Total structure area: 1,704
- Total interior livable area: 1,704 sqft
Kitchen
- Features: Breakfast Bar,Kitchen Island,Pantry
Property
Details
- Parcel number: 074546013
Features
- Levels: One
- Stories: 1
- Patio & porch: Patio,Screened
- Fencing: Back Yard,Fenced
Lot
- Lot size: 6,098 sqft
- Features: Level
Parking
- Total spaces: 3
- Parking features: Attached,Garage,Kitchen Level
- Has garage: Yes