
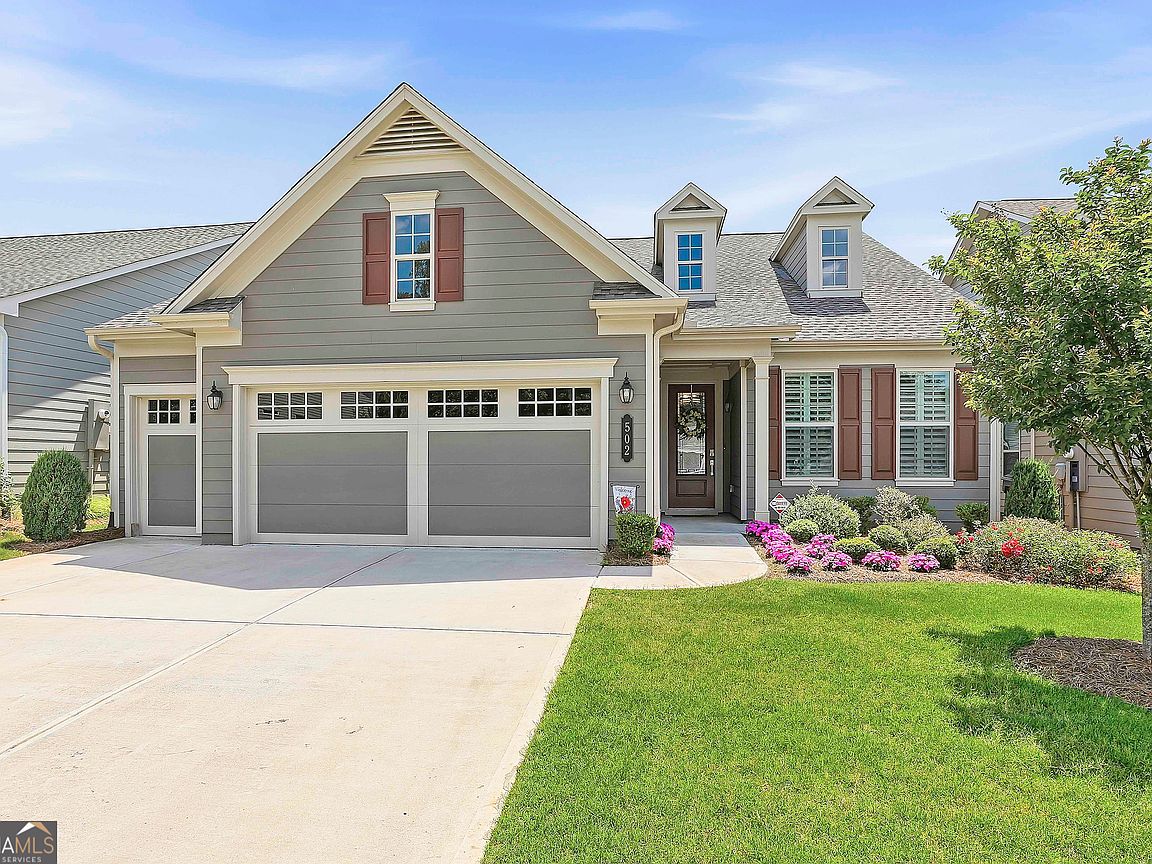
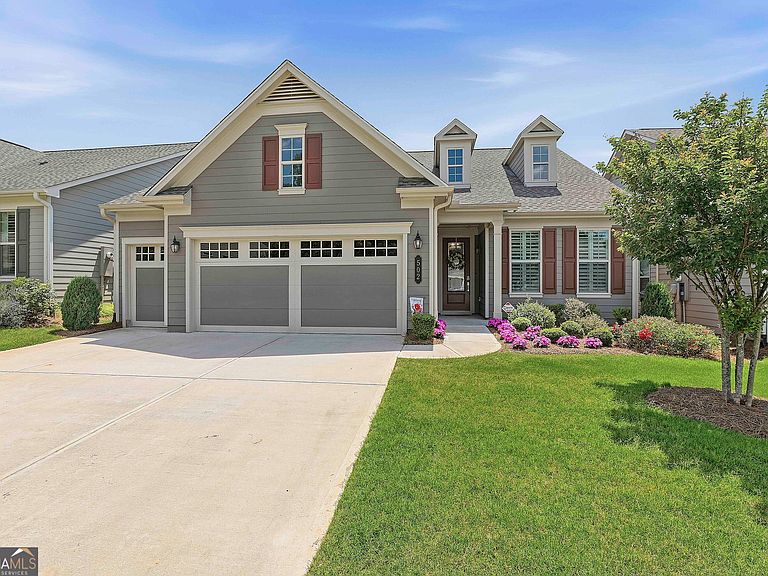


502 Hazelnut Dr, Peachtree City, GA, 30269
About This Home
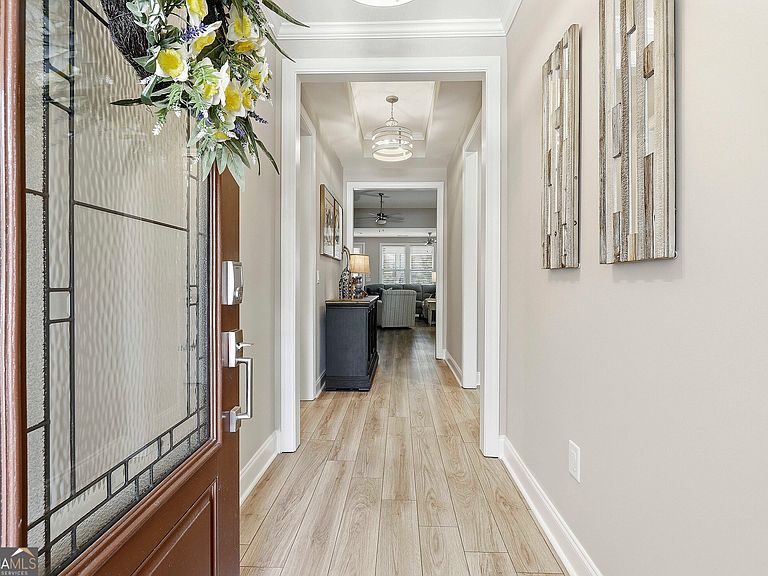
Discover easy, elevated living in this upgraded 2-bedroom, 2-bathroom Beechwood floorplan in Cresswind, complete with a newer roof and thoughtful updates throughout. The welcoming foyer opens into a bright, spacious floorplan where the living room, dining area, and kitchen flow seamlessly together. The kitchen features granite countertops, upgraded cabinetry and appliances, a tile backsplash, under-cabinet lighting, new pendant lights over the island, and a pantry with a custom organization system. The primary suite offers tray ceilings and a beautifully appointed en suite bathroom with dual vanities, a large walk-in tile shower, and an oversized walk-in closet with convenient direct access to the laundry room. A well-sized guest bedroom and full bathroom with a stand-up tile shower provide comfortable accommodations for visitors. Plantation shutters and blinds add to the home's polished feel, while the extended garage features epoxy flooring and a separate golf cart garage. Outdoor living is just as inviting with an extended screened porch featuring ceiling fans, along with a patio equipped with a built-in gas line for grilling, all overlooking the aluminum-fenced backyard. Cresswind residents enjoy an active lifestyle with resort-style amenities including a clubhouse, fitness center, swimming pool, tennis and pickleball courts, plus a full calendar of activities and events. Southeast Mortgage is our preferred lender. If buyer chooses to work with them, Southeast Mortgage will provide 1% credit up to $5,000. Reach out to the listing agent for more information.
Getting Around
 Car-Dependent
 Very Limited Transit
 Somewhat Bikeable
Schools
Construction
Condition
- Property condition: Resale
- Year built: 2022
Materials
- Roof: Composition
- Construction materials: Other
Type & Style
- Home type: SingleFamily
- Architectural style: Ranch
- Property subType: Single Family Residence
Interior
Appliances
- Appliances included: Dishwasher,Disposal,Dryer,Microwave,Oven/Range (Combo),Refrigerator,Stainless Steel Appliance(s),Washer
- Laundry features: In Hall
Basement
- Basement: None
Bedrooms & Bathrooms
- Bedrooms: 2
- Bathrooms: 2
- Full bathrooms: 2
- Main level bathrooms: 2
- Main level bedrooms: 2
Dining Room
- Features: Dining Rm/Living Rm Combo
Features
- Double Vanity,Master On Main Level,Separate Shower,Tray Ceiling(s),Walk-In Closet(s)
- Flooring: Tile,Vinyl
- Finished area below ground: 0
- Finished area above ground: 1,704
Heating & Cooling
- Heating features: Central
- Cooling features: Ceiling Fan(s),Central Air
Interior Area
- Total structure area: 1,704
- Total interior livable area: 1,704 sqft
Kitchen
- Features: Breakfast Bar,Kitchen Island,Pantry
Property
Details
- Parcel number: 074546013
Features
- Levels: One
- Stories: 1
- Patio & porch: Patio,Screened
- Fencing: Back Yard,Fenced
Lot
- Lot size: 6,098 sqft
- Features: Level
Parking
- Total spaces: 3
- Parking features: Attached,Garage,Kitchen Level
- Has garage: Yes
Climate Risk is Financial Risk
Every home has a financial story beyond the listing price. Below, you’ll see the climate risks that could affect this property — and in Bills & Affordability, how those risks may influence repairs, insurance, utilities, and long-term value.
Biggest Threats for This Home
- Lightning

- Tornado

- Hail

- Inland Flooding

- Strong Wind

How This Home’s Risks Compare
FEMA Declared Disasters Across Georgia Counties
Understanding the Costs
Financial advisors generally recommend spending no more than 30% of your gross household income on housing costs. In practice, many households stretch to 35% or beyond — especially in high-cost markets.
Estimated Costs Today
| Monthly | Annual | |
|---|---|---|
| Mortgage | $3,109 | $37,308 |
| Home Insurance * | $238 | $2,856 |
| Property Taxes | $718 | $8,616 |
| Electricity | $219 | $2,637 |
| Total | $4,284 | $51,408 |
Income You'd Need if You Spent...
Georgia FAIR Plan Programs

How Costs Could Change Over Time
Climate risk is quickly impacting all of the major home ownership costs. Adjust the growth rates and percentage of income spent on housing below to see how your housing costs could change over the next 10 years — and what income you'd need to keep up.
Comparing Against the Market
Price Per Sq Ft
vs Other Active Listings
Avg $/sqft
vs Homes Sold Last Month
Median $/sqft
Current Market Trends
Median Price Per Square Foot
The median price per square foot of homes sold in this area each month. Compare this to this listing's price per square foot to gauge whether the home is priced in line with recent sales.
Historicals for This Listing
Zestimate History ($/sqft)
Price History
| Date | Event | Price |
|---|---|---|
| 2026-08-14 | Price change | $599,995 |
| 2026-07-28 | Price change | $615,000 |
| 2026-06-12 | Listed for sale | $625,000 |
| 2022-07-01 | Sold | $454,925 |
 View on Zillow