


469 Silverbell Ct, Peachtree City, GA, 30269
About This Home
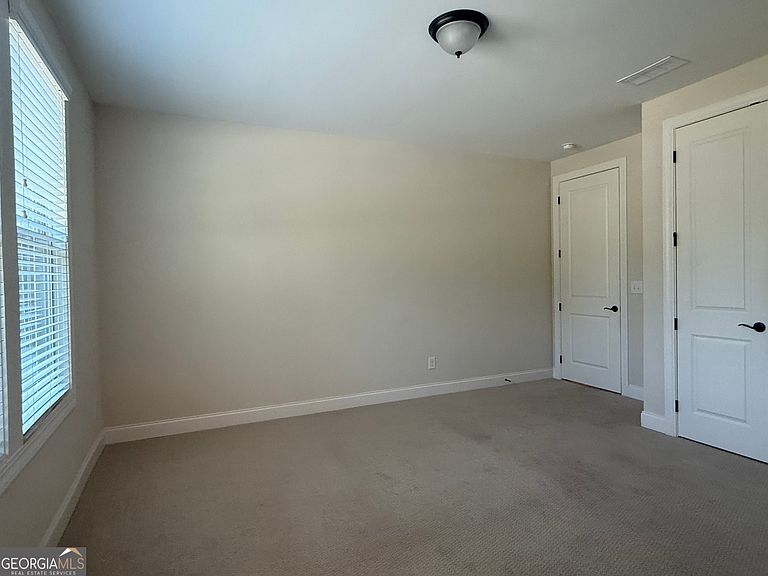
**Beautiful Home in Sought-After 55+ Community in Peachtree City!** Experience the exceptional lifestyle you've been looking for in this beautiful ranch-style home, perfectly designed for comfortable and convenient active adult living. The open-concept floor plan features two spacious secondary bedrooms and a peaceful primary suite, along with a light-filled living and dining area that flows seamlessly into the beautifully appointed kitchen. You'll love the abundant counter space, generous cabinetry, and inviting layout that's perfect for both everyday living and entertaining. Large windows throughout the home fill every room with natural light, creating a warm and welcoming atmosphere. One of the home's standout features is the bright sunroom, where you can relax and enjoy breathtaking sunset views at the end of each day. Beyond the home, you'll discover an incredible 55+ community offering an unmatched lifestyle. The impressive clubhouse serves as the heart of the neighborhood and features indoor and outdoor swimming pools, a fully equipped fitness center, a demonstration kitchen, a grand ballroom for social events, and a dedicated art room for creative pursuits. A full-time Lifestyle Director plans an exciting calendar of activities and events year-round. Stay active with two tennis courts, eight pickleball courts, and a spacious outdoor lawn for concerts and community gatherings. With more than 40 clubs and interest groups to choose from, there's something for everyone. Best of all, you'll enjoy direct access to Peachtree City's renowned 100+ miles of golf cart paths, making it easy to explore shopping, dining, parks, and more. Don't miss this opportunity to own a beautiful home and enjoy one of Peachtree City's premier active adult communities! Seller is licensed real estate agent in state of Georgia. Preferred closing attorney is Burgess Title, LLC 404-446-3300
Getting Around
 Car-Dependent
 Very Limited Transit
 Somewhat Bikeable
Schools
Construction
Condition
- Property condition: Resale
- Year built: 2022
Materials
- Roof: Composition
- Construction materials: Concrete
Type & Style
- Home type: SingleFamily
- Architectural style: Traditional
- Property subType: Single Family Residence
Interior
Appliances
- Appliances included: Dishwasher,Disposal,Microwave,Oven/Range (Combo),Stainless Steel Appliance(s)
- Laundry features: In Hall
Basement
- Basement: None
Bedrooms & Bathrooms
- Bedrooms: 3
- Bathrooms: 3
- Full bathrooms: 2
- 1/2 bathrooms: 1
- Main level bathrooms: 2
- Main level bedrooms: 3
Features
- Double Vanity,High Ceilings,Separate Shower,Walk-In Closet(s)
- Flooring: Carpet,Hardwood,Tile
- Number of fireplaces: 1
- Fireplace: Yes
- Finished area below ground: 0
- Finished area above ground: 2,334
Heating & Cooling
- Heating features: Central,Forced Air,Natural Gas
- Cooling features: Ceiling Fan(s),Central Air,Electric
Interior Area
- Total structure area: 2,334
- Total interior livable area: 2,334 sqft
Property
Details
- Parcel number: 074552015
- Special condition: Agent Owned
Features
- Levels: One
- Stories: 1
Lot
- Lot size: 8,712 sqft
- Features: Cul-De-Sac
Parking
- Parking features: Attached,Garage,Garage Door Opener
- Has garage: Yes