



162 Charming Way, Santa Rosa Beach, FL, 32459
About This Home
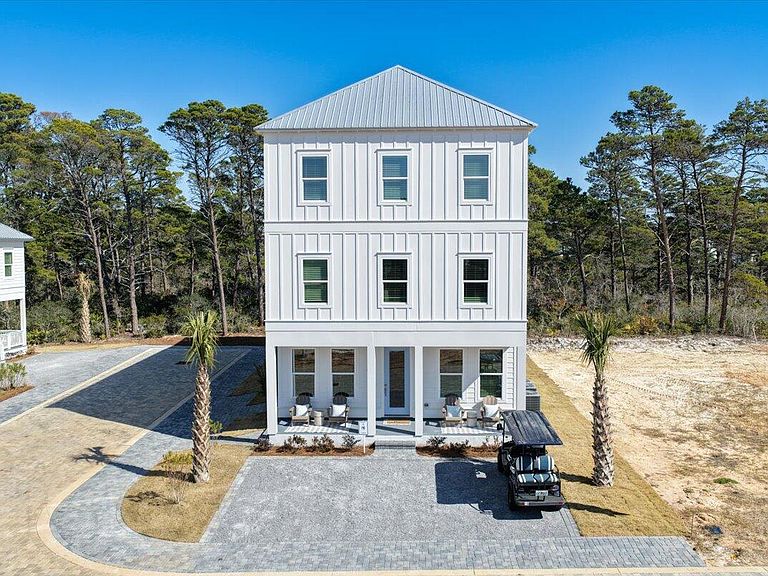
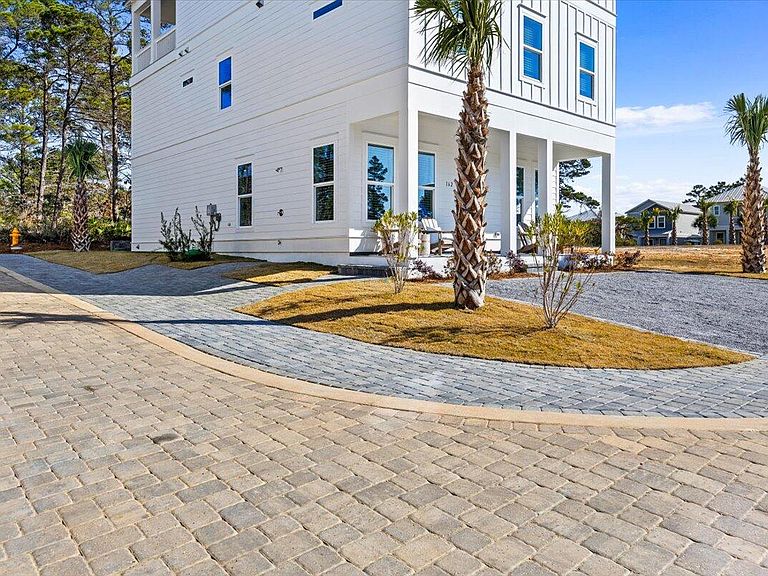
**OPEN HOUSE | TUES-SAT 10:00 AM-4:00 PM HELD IN MODEL HOME AT 8 CABA COVE** New construction in The Reserves in Serenity at Dune Allen, a community across 30A less than 1/2 mile from the new Dune Allen public beach access. This stunning three-story home is now complete and thoughtfully designed as a spacious coastal retreat. It features five generously sized bedrooms, each with a private ensuite bath, along with multiple bonus spaces ideal for both relaxing and entertaining. The first floor offers an open-concept layout with a gourmet kitchen, dining area, and expansive great room. This level also includes one bedroom with a full bath, a convenient half bath, and a covered front porch. The second-floor hosts three king-sized bedrooms, each with its own ensuite bathroom, as well as a versatile loft space perfect for additional living or lounging. The third floor is designed for entertaining, featuring a large bunk and game room with a loft-style layout, a full bathroom, and a wet bar with a refrigerator. A spacious covered balcony completes this level, offering elevated views and an ideal setting for outdoor enjoyment.
Getting Around
 Car-Dependent
 Very Limited Transit
 Somewhat Bikeable
Schools
Construction
Condition
- Property condition: Construction Complete
- Year built: 2026
Materials
- Roof: Metal
- Construction materials: Siding CmntFbrHrdBrd
Type & Style
- Home type: SingleFamily
- Architectural style: Beach House
- Property subType: Single Family Residence
Interior
Appliances
- Appliances included: Dishwasher,Disposal,Dryer,Microwave,Refrigerator,Washer,Tankless Water Heater
- Laundry features: Washer/Dryer Hookup
Bathroom
- Level: First
- Area: 62.27
- Dimensions: 6.5 x 9.58
Bathroom
- Level: First
- Area: 30.48
- Dimensions: 6 x 5.08
Bathroom
- Level: Second
- Area: 56.5225
- Dimensions: 5.75 x 9.83
Bathroom
- Level: Second
- Area: 56.5225
- Dimensions: 5.75 x 9.83
Bathroom
- Level: Third
- Area: 101.545
- Dimensions: 8.83 x 11.5
Bedroom
- Level: First
- Area: 201.7125
- Dimensions: 13.75 x 14.67
Bedroom
- Level: Second
- Area: 178.785
- Dimensions: 14.5 x 12.33
Bedroom
- Level: Second
- Area: 178.785
- Dimensions: 14.5 x 12.33
Bedrooms & Bathrooms
- Bedrooms: 5
- Bathrooms: 6
- Full bathrooms: 5
- 1/2 bathrooms: 1
Dining Area
- Level: First
- Area: 124.61
- Dimensions: 17 x 7.33
Features
- Breakfast Bar,Kitchen Island,Recessed Lighting,Newly Painted,Owner's Closet,Pantry,Wet Bar
- Door features: Storm Door(s)
- Window features: Storm Window(s),Window Treatments
- Flooring: Tile,Vinyl
- Common walls with other units/homes: No Common Walls
Great Room
- Level: First
- Area: 334.39
- Dimensions: 17 x 19.67
Heating & Cooling
- Heating features: Central,Natural Gas
- Cooling features: Central Air,Ceiling Fan(s)
Interior Area
- Total structure area: 3,646
- Total interior livable area: 3,646 sqft
Kitchen
- Level: First
- Area: 124.2
- Dimensions: 12.42 x 10
Loft
- Level: Second
- Area: 142.5
- Dimensions: 14.25 x 10
Master Bathroom
- Level: Second
- Area: 154.715
- Dimensions: 14.5 x 10.67
Master Bedroom
- Level: Second
- Area: 269.28
- Dimensions: 16.5 x 16.33
Other
- Level: Third
- Area: 388.8
- Dimensions: 14.4 x 27
Other
- Level: Third
- Area: 594
- Dimensions: 22 x 27
Other
- Level: First
- Area: 162
- Dimensions: 6 x 27
Property
Details
- Parcel number: 043S20345000000040
- Zoning description: Resid Single Family
Features
- Stories: 3
- Patio & porch: Patio,Porch
- Exterior features: Balcony,Outdoor Shower
Lot
- Lot size: 3,484 sqft
- Lot size dimensions: 44.56' x 81.01'