


69 Ward Road, Athens, ME, 04912
About This Home
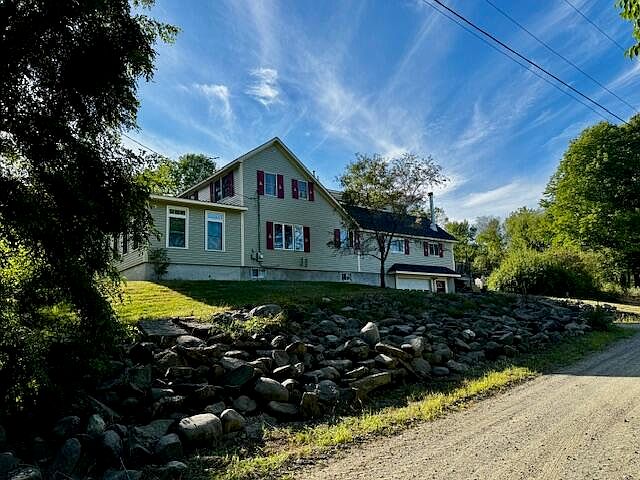
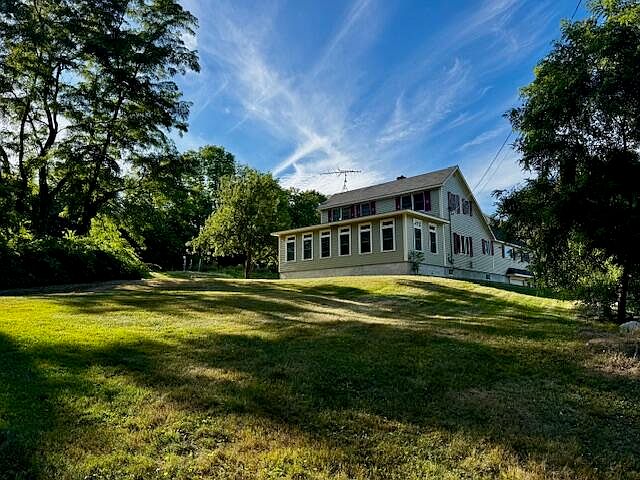

Welcome to the quintessential country home with a unique blend of classic New England style with contemporary modern day conveniences. Located on a quiet country road in the Athens countryside, this four bedroom home is homesteaders dream with perfectly tilled gardens and a producing orchard already in place. From the mudroom, you enter into the kitchen and living area. Once you see the cathedral ceilings and open beams, you'll fall in love with the country charm. The kitchen features granite counter tops and a granite island. The gas range, built-in microwave, pantry, and dishwasher ensure that you'll be ready to entertain your guests. Next you step into a formal dining room with exquisitely carfted wood floors and exposed, hand hewn beams. Beyond the dining area is the indoor pool. With beautiful time flooring and ample natural light streaming through the windows, this ammenity will surely become one of your favorites! After a long day, you can enjoy your indoor pool regardless of the season. This property could also be a great place to work from home as there is ample office space and plenty of storage to accomodate your living needs and your business needs. There is a primary bedroom complete with a walk-in closet and a full bathroom with washer and dryer on the main living level. There are two more bedrooms on the main level and an additional bedroom on the second level with a half bathroom and an adjacent den. This home has four separate heating systems and has been extremely well-insulated in the walls and ceiling to ensure maximum heating efficiency in the coldest months. That same efficiency carries over into the summer months with a central cooling system that keeps you comfortable during the dog days of summer. This home also boasts vehicle storage in the basement with an electric door opener and direct entry to the living quarters. There is also ample storage in the basement and space for a work shop.
Getting Around
 Car-Dependent
 Very Limited Transit
 Somewhat Bikeable
Schools
Construction
Condition
- Year built: 1920
Materials
- Foundation: Poured Concrete
- Roof: Shingle
- Construction materials: Wood Frame,Clapboard,Wood Siding
Type & Style
- Home type: SingleFamily
- Architectural style: Contemporary
- Property subType: Single Family Residence
Interior
Appliances
- Appliances included: Microwave,Gas Range,Refrigerator
Basement
- Has basement: Yes
- Basement: Exterior Entry,Interior Entry,Crawl Space,Partial,Unfinished
Bedroom1
- Features: Built-in Features,Closet,Full Bath,Laundry/Laundry Hook-up
- Level: First
Bedroom2
- Features: Closet,Walk-In Closet(s)
- Level: First
Bedroom3
- Level: First
Bedroom4
- Features: Half Bath
- Level: Second
Bedrooms & Bathrooms
- Bedrooms: 4
- Bathrooms: 3
- Full bathrooms: 2
- 1/2 bathrooms: 1
Den
- Level: Second
Dining Room
- Level: First
Family Room
- Features: Cathedral Ceiling(s)
- Level: First
Features
- 1st Floor Bedroom,1st Floor Primary Bedroom w/Bath,Attic,Storage,Walk-In Closet(s)
- Flooring: Tile,Wood
- Finished area below ground: 0
- Finished area above ground: 3,187
Heating & Cooling
- Heating features: Direct Vent Heater,Forced Air,Wood Stove
- Cooling features: Central Air
Interior Area
- Total structure area: 3,187
- Total interior livable area: 3,187 sqft
Kitchen
- Features: Cathedral Ceiling(s),Eat-in Kitchen,Kitchen Island
- Level: First
Office
- Features: Built-in Features
- Level: First
Property
Details
- Zoning: N/A
Features
- Levels: Multi/Split
- Patio & porch: Porch,Screened
- Has view: Yes
- View description: Scenic,Trees/Woods
Lot
- Lot size: 2.25 Acres
- Features: Corner Lot,Open Lot,Rolling Slope
Parking
- Total spaces: 1
- Parking features: Gravel,1 - 4 Spaces
- Has garage: Yes
- Attached garage spaces: 1
- Covered spaces: 1
Climate Risk is Financial Risk
Every home has a financial story beyond the listing price. Below, you’ll see the climate risks that could affect this property — and in Bills & Affordability, how those risks may influence repairs, insurance, utilities, and long-term value.
Biggest Threats for This Home
- Cold Wave

- Ice Storm

- Lightning

- Winter Weather

- Hurricane

How This Home’s Risks Compare
FEMA Declared Disasters Across Maine Counties
Understanding the Costs
Financial advisors generally recommend spending no more than 30% of your gross household income on housing costs. In practice, many households stretch to 35% or beyond — especially in high-cost markets.
Estimated Costs Today
| Monthly | Annual | |
|---|---|---|
| Mortgage | $2,502 | $30,024 |
| Home Insurance | $313 | $3,756 |
| Property Taxes | $408 | $4,896 |
| Electricity | $463 | $5,559 |
| Total | $3,686 | $44,232 |
Income You'd Need if You Spent...
How Costs Could Change Over Time
Climate risk is quickly impacting all of the major home ownership costs. Adjust the growth rates and percentage of income spent on housing below to see how your housing costs could change over the next 10 years — and what income you'd need to keep up.
Comparing Against the Market
Price Per Sq Ft
vs Other Active Listings
Avg $/sqft
vs Homes Sold Last Month
Median $/sqft
Current Market Trends
Median Price Per Square Foot
The median price per square foot of homes sold in this area each month. Compare this to this listing's price per square foot to gauge whether the home is priced in line with recent sales.
Historicals for This Listing
Zestimate History ($/sqft)
No zestimate history available
Price History
| Date | Event | Price |
|---|---|---|
| 2025-08-26 | Listed for sale | $495,000 |
For Sale by Agent
 View on Zillow