


10946 London Tower Pl #64, Apison, TN, 37302
About This Home
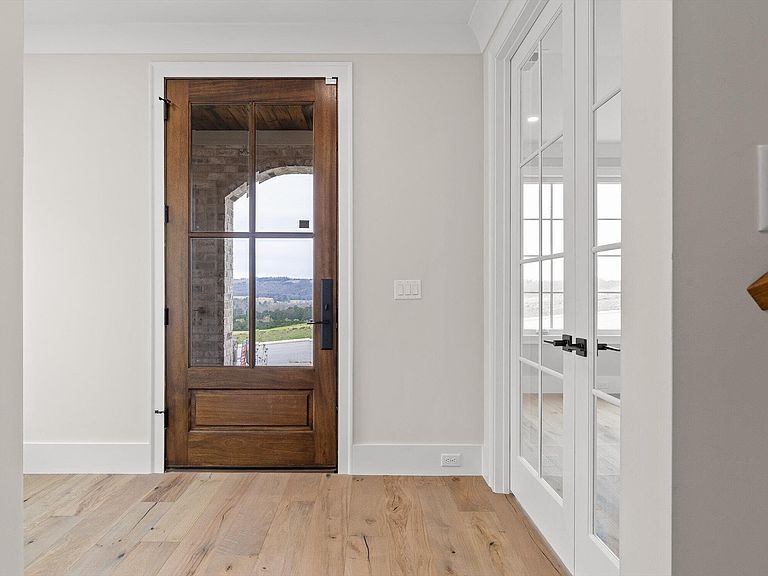
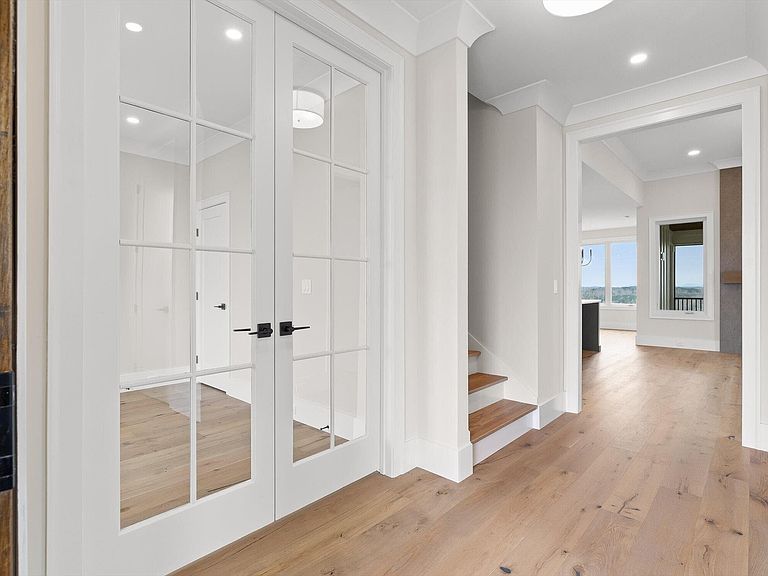
Welcome to your new dream home. This new construction 5-bedroom, Modern Tudor style home blends timeless elegance with contemporary luxury, offering an unparalleled living experience. Step inside to discover a grand, open-concept layout and exquisite craftsmanship. The main level features a luxurious primary suite, complete with a spa-inspired ensuite bathroom and generous closet space. Four additional spacious bedrooms offer ample room for family, guests, or a home office, ensuring versatility for your lifestyle. The heart of the home is the gourmet kitchen, boasting top-of-the-line appliances, custom cabinetry, and a large center island, seamlessly flowing into the inviting living area with a cozy fireplace. Designed with energy efficiency in mind, this home features premium spray foam insulation, ensuring comfort and savings year-round. Outside, the expansive backyard is a private oasis, perfect for entertaining or unwinding while soaking in breathtaking rural mountain views. Whether you're hosting summer barbecues or enjoying quiet evenings under the stars, this serene setting is sure to impress. Located in the charming community of Apison, TN, London Woods offers a peaceful retreat with convenient access to nearby amenities, schools, and outdoor recreation. Don't miss the opportunity to own this architectural gem that combines modern sophistication with the timeless charm of Tudor design. Schedule your private tour today and experience luxury living at its finest! Owner agent.
Getting Around
 Car-Dependent
 Very Limited Transit
 Not Bike Friendly
Schools
Construction
Condition
- Property condition: Under Construction
- New construction: Yes
- Year built: 2025
Materials
- Foundation: Slab
- Roof: Asphalt,Shingle
- Construction materials: Brick,Fiber Cement
Other
- Builder name: Kinston Southern Properties LLC
Type & Style
- Home type: SingleFamily
- Property subType: Single Family Residence
Interior
Appliances
- Appliances included: Disposal,Dishwasher,Free-Standing Gas Range,Gas Water Heater,Microwave,Tankless Water Heater
- Laundry features: Electric Dryer Hookup,Laundry Room,Main Level,See Remarks,Washer Hookup
Bedroom
- Level: Second
Bedroom
- Level: Second
Bedroom
- Level: Second
Bedroom
- Level: Second
Bedrooms & Bathrooms
- Bedrooms: 5
- Bathrooms: 4
- Full bathrooms: 3
- 1/2 bathrooms: 1
Features
- Double Vanity,High Ceilings,High Speed Internet,Pantry,Primary Downstairs,Soaking Tub,See Remarks,Walk-In Closet(s),En Suite,Breakfast Room,Separate Dining Room
- Window features: Double Pane Windows,Insulated Windows,See Remarks
- Flooring: Carpet,Hardwood,Tile,Engineered Hardwood
- Number of fireplaces: 1
- Fireplace features: Family Room,Gas Log
- Fireplace: Yes
- Finished area above ground: 2,930
Great Room
- Level: First
Heating & Cooling
- Heating features: Central,Electric,Natural Gas
- Cooling features: Central Air,Electric,Multi Units
Interior Area
- Total structure area: 2,930
- Total interior livable area: 2,930 sqft
Kitchen
- Level: First
Laundry
- Level: First
Loft
- Level: Second
Master Bedroom
- Level: First
Office
- Level: First
Property
Details
- Parcel number: 173j B 026
- Special condition: Personal Interest
- Other equipment: Other
Features
- Levels: One and One Half
- Patio & porch: Covered,Deck,Front Porch,Patio,Porch,Rear Porch,Screened,Porch - Screened,Porch - Covered
- Exterior features: None
- Has view: Yes
- View description: Mountain(s),Rural,See Remarks
Lot
- Lot size: 0.70 Acres
- Features: Back Yard,Level,Sprinklers In Front,Sprinklers In Rear,See Remarks,Views,Brow Lot
- Lot size dimensions: 44 x 413 x 102 x 373
Parking
- Total spaces: 2
- Parking features: Concrete,Driveway,Garage Door Opener,Kitchen Level
- Has garage: Yes
- Attached garage spaces: 2
- Covered spaces: 2
Climate Risk is Financial Risk
Every home has a financial story beyond the listing price. Below, you’ll see the climate risks that could affect this property — and in Bills & Affordability, how those risks may influence repairs, insurance, utilities, and long-term value.
Biggest Threats for This Home
- Tornado

- Cold Wave

- Lightning

- Strong Wind

- Winter Weather

How This Home’s Risks Compare
FEMA Declared Disasters Across Tennessee Counties
Understanding the Costs
Financial advisors generally recommend spending no more than 30% of your gross household income on housing costs. In practice, many households stretch to 35% or beyond — especially in high-cost markets.
Estimated Costs Today
| Monthly | Annual | |
|---|---|---|
| Mortgage | $4,803 | $57,636 |
| Home Insurance | $182 | $2,184 |
| Property Taxes | $490 | $5,880 |
| Electricity | $238 | $2,856 |
| Total | $5,713 | $68,556 |
Income You'd Need if You Spent...
How Costs Could Change Over Time
Climate risk is quickly impacting all of the major home ownership costs. Adjust the growth rates and percentage of income spent on housing below to see how your housing costs could change over the next 10 years — and what income you'd need to keep up.
Comparing Against the Market
Price Per Sq Ft
vs Other Active Listings
Avg $/sqft
vs Homes Sold Last Month
Median $/sqft
Current Market Trends
No market data available for this area
Historicals for This Listing
Zestimate History ($/sqft)
No zestimate history available
Price History
| Date | Event | Price |
|---|---|---|
| 2026-01-28 | Price change | $989,900 |
| 2025-08-27 | Listed for sale | $999,900 |
 View on Zillow