



0 Tuscan Hill Dr, Tallahassee, FL, 32312
About This Home
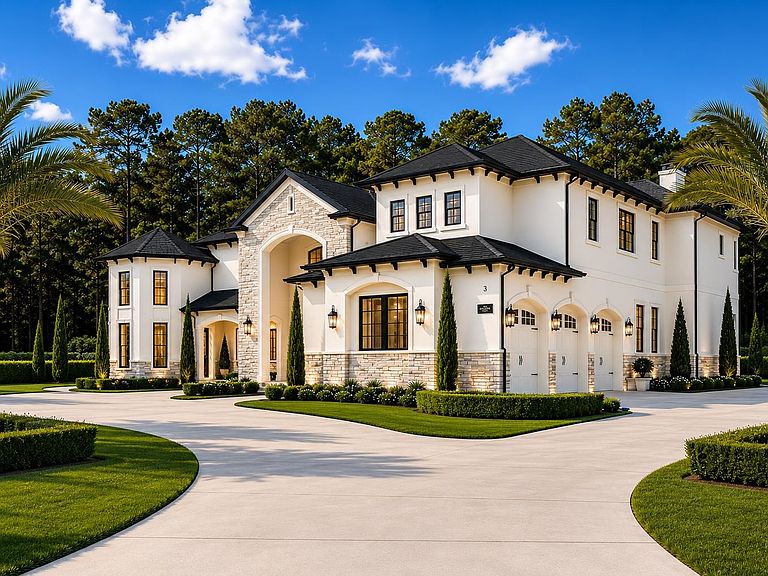
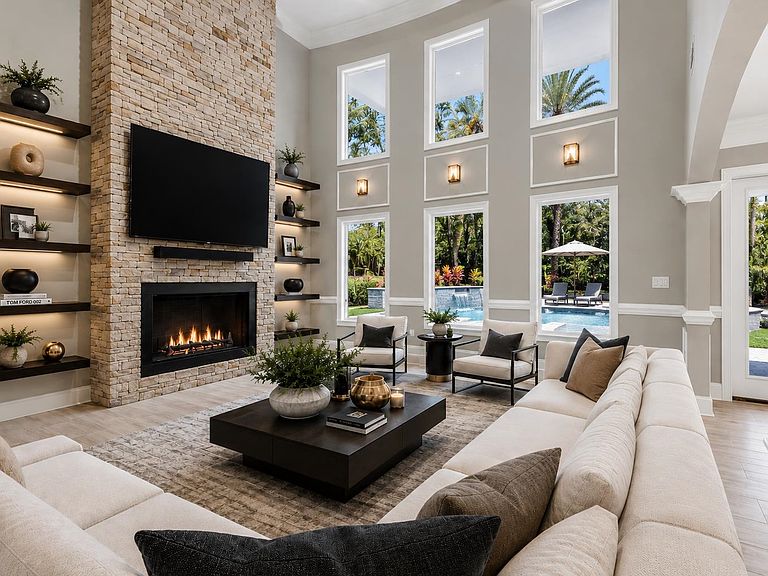
Proposed Construction by Word Homes | For Buyer to Build on Their Own Lot or Purchase One | Luxury Estate Series Introducing one of Word Homes' premier luxury estate floor plans, designed for discerning buyers seeking a truly custom residence without compromise. This extraordinary proposed construction offers approximately 6,300 square feet of heated and cooled living space and showcases the elevated craftsmanship, architectural detail, and luxury finishes that have become synonymous with the Word Homes brand. Designed for both everyday living and grand-scale entertaining, this spectacular floor plan features multiple soaring 22 ft two-story ceilings, dramatic architectural spaces, expansive walls of glass, multiple entertainment areas, a gourmet chef's kitchen with oversized gathering islands, luxurious owner's retreat, two private offices, club lounge/media room, gym room, multiple flex rooms including lofts, designed to accommodate today's luxury lifestyle. The spa-inspired primary suite serves as a private sanctuary featuring a stunning two-story shower, oversized soaking tub, designer finishes, and boutique-style walk-in closets. Throughout the home, buyers will experience custom millwork, premium cabinetry, luxury flooring, designer lighting, high-end appliances, and exceptional attention to detail. Outdoor living is equally impressive with proposed resort-style amenities that may include a custom pool, outdoor kitchen, covered entertainment spaces, balconies, and expansive outdoor gathering areas designed to maximize indoor-outdoor living. Buyers have the opportunity to personalize selections, finishes, and certain design elements through a pre-sale contract. Pricing may vary based upon lot conditions, final specifications, selected finishes, site work requirements, and optional features. Whether you are seeking a luxury family estate, executive retreat, multi-generational residence, or custom dream home, Word Homes can bring your vision to life. Photos and renderings are representative of a previously completed custom Word Homes luxury residence and may contain optional features and upgrades. Word & Company Realty can provide customization options, pricing as it varies, and private design consultation.
Getting Around
 Car-Dependent
 Minimal Transit
 Somewhat Bikeable
Schools
Construction
Condition
- Year built: 2027
Materials
- Foundation: Slab
- Construction materials: Brick,Stone,Stucco
Type & Style
- Home type: SingleFamily
- Architectural style: Two Story,Spanish/Mediterranean,Traditional
- Property subType: Single Family Residence
Interior
Appliances
- Appliances included: Cooktop,Dishwasher,Disposal,Ice Maker,Microwave,Oven,Refrigerator
Bedroom2
- Dimensions: 14x12
Bedroom3
- Dimensions: 12x14
Bedroom4
- Dimensions: 12x14
Bedroom5
- Dimensions: 12x12
Bedrooms & Bathrooms
- Bedrooms: 5
- Bathrooms: 8
- Full bathrooms: 5
- 1/2 bathrooms: 3
Dining Room
- Dimensions: 12x12
Family Room
- Dimensions: 20x19
Features
- Tray Ceiling(s),High Ceilings,Hot Tub/Spa,Jetted Tub,Stall Shower,Vaulted Ceiling(s),Entrance Foyer,Primary Downstairs,Pantry,Split Bedrooms,Walk-In Closet(s)
- Flooring: Hardwood,Tile
- Fireplace features: Electric,Gas
- Fireplace: Yes
Heating & Cooling
- Heating features: Central,Electric,Fireplace(s),Natural Gas,Wood
- Cooling features: Central Air,Ceiling Fan(s),Electric
Interior Area
- Total structure area: 6,300
- Total interior livable area: 6,300 sqft
Kitchen
- Dimensions: 18x18
Living Room
- Dimensions: 20x18
Master Bedroom
- Dimensions: 18x24
Other
- Dimensions: 13x18
Property
Details
- Parcel number: 120731429200820010
- Other equipment: Generator
Features
- Private pool: Yes
- Pool features: Concrete,In Ground,Salt Water
- Patio & porch: Covered,Patio,Porch
- Exterior features: Sprinkler/Irrigation,Outdoor Kitchen
- Has spa: Yes
- Has view: Yes
- View description: None
Lot
- Lot size: 3.11 Acres
Parking
- Total spaces: 3
- Parking features: Three Car Garage,Three or more Spaces
- Has garage: Yes
- Attached garage spaces: 3
- Covered spaces: 3