


316 County Road 175, Sandia, TX, 78383
About This Home
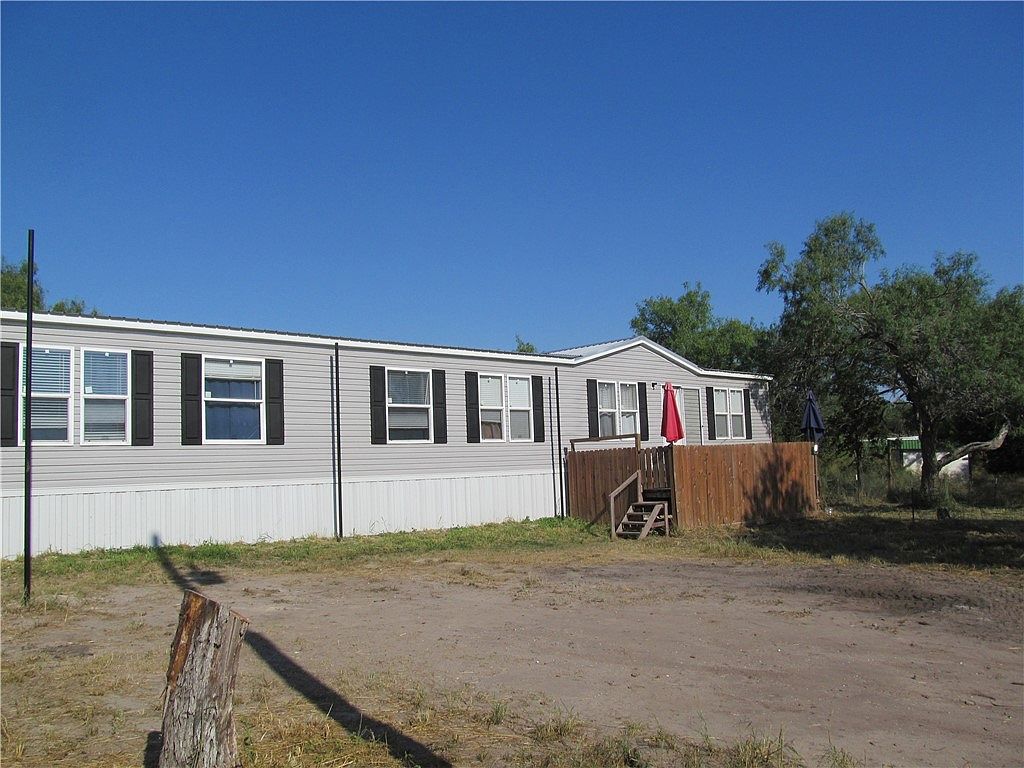
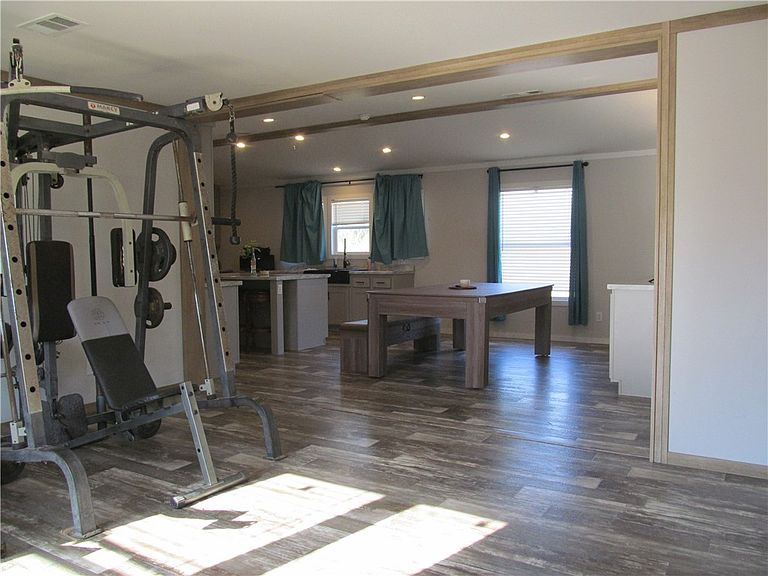
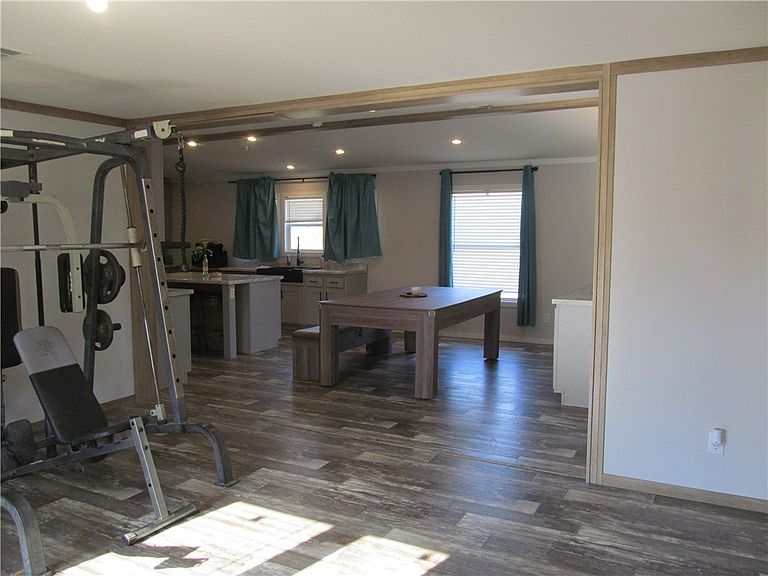
New price improvement! Enjoy the best of country and lake life with this 4-bedroom, 2,280 sq. ft. home on 5 tree-covered acres in the desirable George West ISD. With water views of Lake Corpus Christi and plenty of space both inside and out, this property is perfect for those looking to relax, explore, and soak up the outdoors. The home features two large living areas, one currently set up as a media room for movie nights or game day. The open-concept layout connects the kitchen, dining, and main living room, making it easy to gather for the game or get-to-gethers. The kitchen offers lots of counter space, a big island, farmhouse sink, walk-in pantry, and plenty of cabinets for storage. All four bedrooms are generously sized with large closets. The primary suite is a comfortable retreat with a walk-in closet, tiled shower, and soaking tub—perfect for winding down after a long day on the lake. Outside, the property is a true playground. Trails wind through the wooded acreage, ready for hiking, exploring, or riding ATVs. Evenings bring wide-open skies with gorgeous sunsets and endless stars. With views of Lake Corpus Christi, you’ll always feel connected to the water while still enjoying the privacy of your own acreage. Whether you’re looking for a weekend getaway or a full-time home, this property offers the perfect setting to enjoy the laid-back lake lifestyle.
Getting Around
 Car-Dependent
 Very Limited Transit
 Somewhat Bikeable
Schools
Construction
Condition
- Year built: 2023
Materials
- Foundation: Pillar/Post/Pier
- Roof: Metal
- Construction materials: HardiPlank Type
Type & Style
- Home type: MobileManufactured
- Architectural style: Manufactured Home
- Property subType: Manufactured Home,Single Family Residence
Interior
Appliances
- Appliances included: Dishwasher,Electric Oven,Electric Range,Refrigerator,Range Hood
- Laundry features: Washer Hookup,Dryer Hookup
Bedrooms & Bathrooms
- Bedrooms: 4
- Bathrooms: 2
- Full bathrooms: 2
Features
- Air Filtration,Open Floorplan,Split Bedrooms,Window Treatments,Breakfast Bar,Ceiling Fan(s),Kitchen Island
- Window features: Window Coverings
- Flooring: Carpet,Laminate
Heating & Cooling
- Heating features: Central,Electric
- Cooling features: Central Air
Interior Area
- Total structure area: 2,280
- Total interior livable area: 2,280 sqft
Property
Details
- Parcel number: 04140000005750
- Horse amenities: Horses Allowed
Features
- Levels: One
- Stories: 1
- Pool features: None
- Patio & porch: Deck,Open
- Exterior features: Deck,Dog Run,Garden
- Fencing: Barbed Wire,Partial,Wire
- Has view: Yes
- View description: Water
- Has water view: Yes
- Water view: Water
- Residential vegetation: Partially Wooded
- Horses can be raised: Yes
Lot
- Lot size: 5 Acres
Parking
- Total spaces: 4
- Parking features: Front Entry