


145 Driftwood Ln, Lincoln, AL, 35096
3beds
3baths
1,494sqft
$210,000
$141price/sqft
$1,509/moest. monthly cost
$60,360/yrincome needed
About This Home
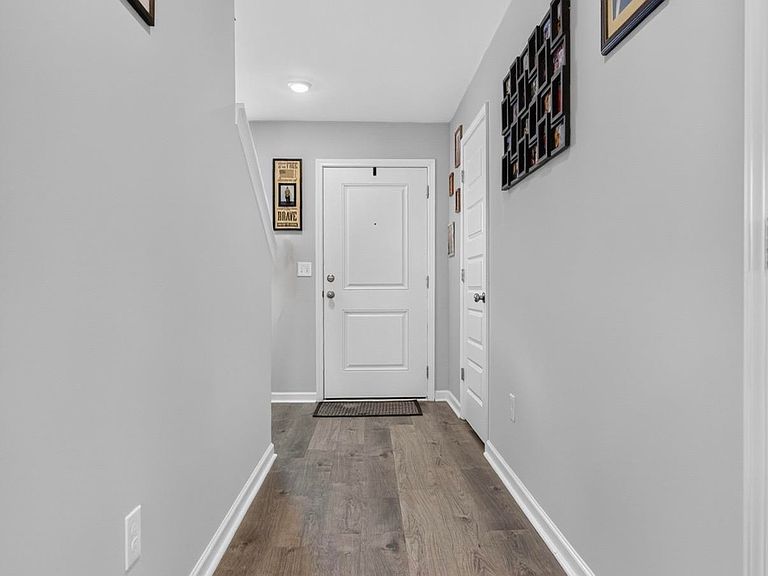
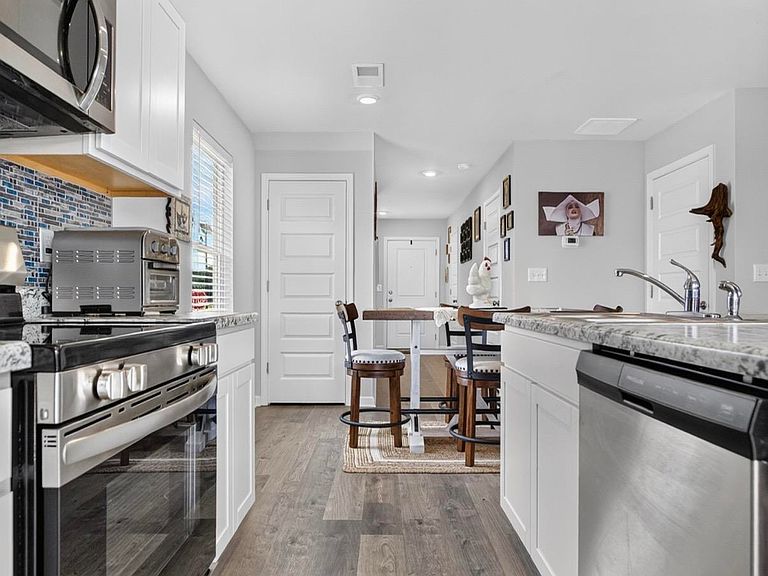
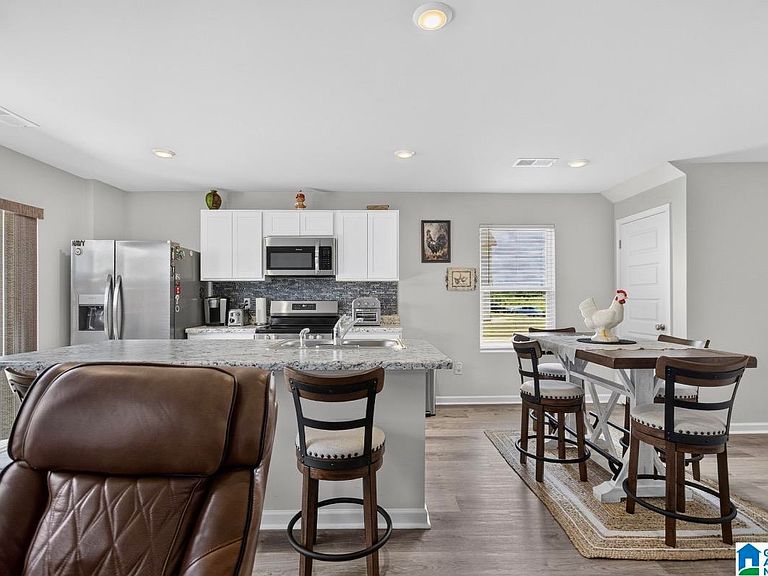
This immaculate, move-in ready townhome is conveniently located minutes from Logan Martin Lake, I-20, Honda, and all that Lincoln has to offer. You’ll enjoy the perfect blend of peaceful living and easy access to shopping, dining, and recreation. Whether you need a full-time residence, a weekend retreat near Logan Martin Lake, or an investment opportunity, this beautifully maintained townhome checks every box from the updated kitchen to the new paint and new privacy fence like no other in the neighborhood. You have to see this one!
Getting Around
10
 Car-Dependent
0
 Very Limited Transit
23
 Somewhat Bikeable
Schools
9/10
9/10
3/10
Construction
Condition
- Year built: 2025
Materials
- Foundation: Slab
- Construction materials: Brick Over Foundation,Vinyl Siding
Type & Style
- Home type: Townhouse
- Property subType: Townhouse
Interior
Appliances
- Appliances included: Electric Cooktop,Dishwasher,Microwave,Electric Oven,Refrigerator,Stainless Steel Appliance(s),Stove-Electric,Electric Water Heater
- Laundry features: Electric Dryer Hookup,Washer Hookup,Upper Level,Laundry Room,Laundry (ROOM),Yes
Basement
- Area: 0
Bathroom1
- Level: First
Bedroom1
- Level: Second
Bedroom2
- Level: Second
Bedrooms & Bathrooms
- Bedrooms: 3
- Bathrooms: 3
- Full bathrooms: 2
- 1/2 bathrooms: 1
Dining Room
- Level: First
Features
- None,Smooth Ceilings,Linen Closet,Sitting Area in Master,Tub/Shower Combo,Walk-In Closet(s)
- Flooring: Carpet,Laminate
- Attic: Pull Down Stairs,Yes
- Finished area below ground: 0
- Finished area above ground: 1,494
Heating & Cooling
- Heating features: Central
- Cooling features: Central Air
Interior Area
- Total interior livable area: 1,494 sqft
Kitchen
- Features: Laminate Counters
- Level: First
Living Room
- Level: First
Master Bathroom
- Level: Second
Master Bedroom
- Level: Second
Property
Details
- Parcel number: 0309300000025.076
- Attached to another structure: Yes
- Special condition: N/A
Features
- Levels: 2+ story
- Pool features: None
- Patio & porch: Screened,Patio
- Fencing: Fenced
- Has view: Yes
- View description: None
- Waterfront features: No
Lot
- Lot size: 2,613 sqft
Parking
- Total spaces: 1
- Parking features: Attached,Driveway,Parking (MLVL),Garage Faces Front
- Has garage: Yes
- Attached garage spaces: 1
- Covered spaces: 1
- Has uncovered spaces: Yes