



3209 German Flats Road #1, 2, & 3, Warren, VT, 05674
About This Home
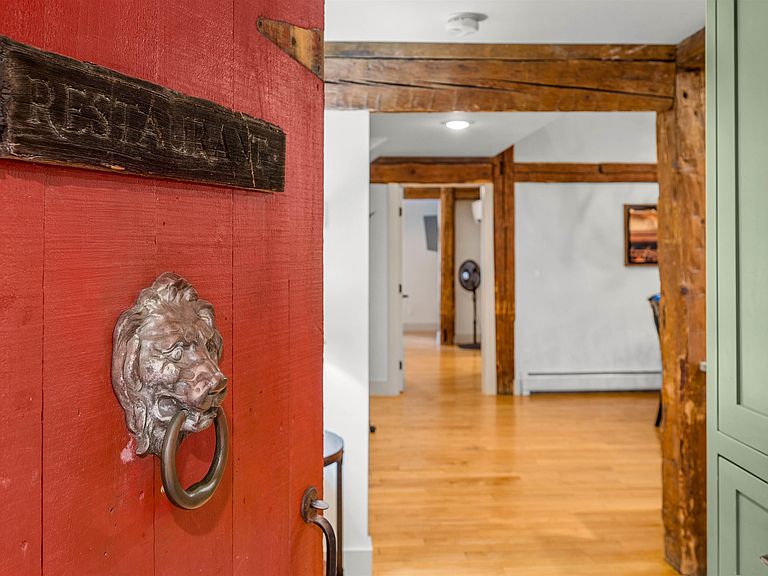
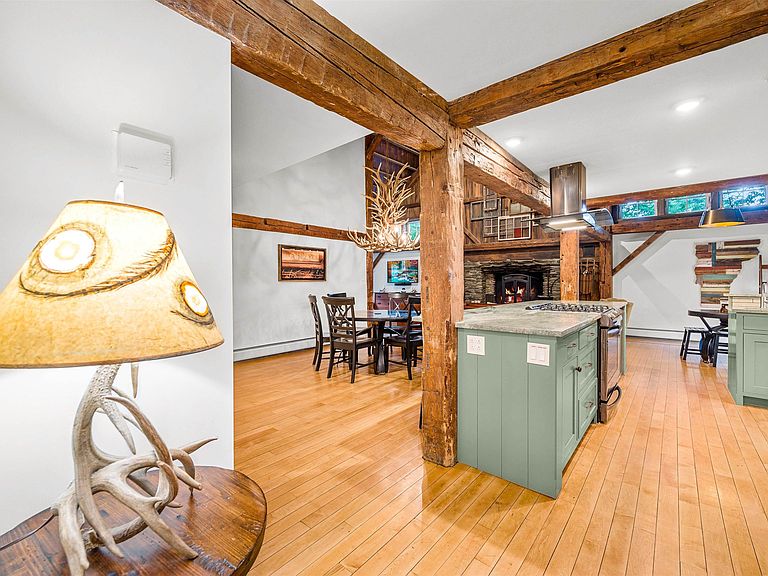
Own an iconic property in the Mad River Valley. The Mad House Rentals, previously known as the Common Man Restaurant, is a distinguished barn property that has been completely renovated from a restaurant into three luxury condominium units. This location is ideally situated between Lincoln Peak and Mount Ellen, with winter access to the Mad Bus and hiking right outside your door in the summer. These units have been in operation since 2019 and have an excellent income producing rental history. All three units are approximately 2000 square feet each, and have the following appointments: Impeccably furnished with smart TV’s in every room, Ensuite Primary Bedrooms (one unit having 3 bedroom suites), Full Kitchens, Laundry areas, A/C in two units, Ski lockers, Hot tubs, and Outside patios w/grills. Whether you're a single family or several families, this is a great chance to own a high-end Mad River Valley property and earn income at the same time. Full-time investors can expect strong annual income from this property. Come discover the unique and endless opportunities that this property has to offer.
Getting Around
 Car-Dependent
 Very Limited Transit
 Somewhat Bikeable
Schools
Construction
Condition
- Year built: 1987
Materials
- Foundation: Concrete
- Roof: Architectural Shingle
- Construction materials: Post and Beam,Wood Frame,Wood Siding
Type & Style
- Home type: Condo
- Property subType: Condominium
Interior
Appliances
- Appliances included: Dishwasher,Dryer,Range Hood,Microwave,Gas Range,Refrigerator,Washer,Water Heater off Boiler,Wine Cooler
- Laundry features: 1st Floor Laundry
Basement
- Has basement: Yes
- Basement: Concrete Floor,Insulated,Partial,Storage Space,Unfinished,Exterior Entry,Walk-Out Access
Bedrooms & Bathrooms
- Bedrooms: 10
- Bathrooms: 10
- Full bathrooms: 1
- 3/4 bathrooms: 9
Features
- Ceiling Fan(s),Dining Area,Kitchen/Dining,Kitchen/Family,Kitchen/Living,Primary BR w/ BA,Natural Light,Natural Woodwork,Vaulted Ceiling(s),Wet Bar
- Flooring: Carpet,Combination,Tile,Wood
- Finished area below ground: 0
- Finished area above ground: 5,345
Heating & Cooling
- Heating features: Propane,Baseboard,Hot Water,Mini Split
- Cooling features: Zoned,Mini Split
Interior Area
- Total structure area: 5,345
- Total interior livable area: 5,345 sqft
Property
Details
- Zoning description: VR
- Exclusions: Small wagon wheel table and chairs and assorted artwork in Unit 3.
Features
- Levels: Two
- Stories: 2
- Exterior features: Trash,Deck
- Has spa: Yes
- Spa features: Heated
- Frontage length: Road frontage: 360
Lot
- Lot size: 0.90 Acres
- Features: Condo Development,Country Setting,Landscaped,Near Golf Course,Near Paths,Near Skiing
Parking
- Parking features: Gravel
Climate Risk is Financial Risk
Every home has a financial story beyond the listing price. Below, you’ll see the climate risks that could affect this property — and in Bills & Affordability, how those risks may influence repairs, insurance, utilities, and long-term value.
Biggest Threats for This Home
- Landslide

- Lightning

- Winter Weather

How This Home’s Risks Compare
FEMA Declared Disasters Across Vermont Counties
Understanding the Costs
Financial advisors generally recommend spending no more than 30% of your gross household income on housing costs. In practice, many households stretch to 35% or beyond — especially in high-cost markets.
Estimated Costs Today
| Monthly | Annual | |
|---|---|---|
| Mortgage | $10,618 | $127,416 |
| Home Insurance | $574 | $6,888 |
| Property Taxes | $2,869 | $34,428 |
| Electricity | $679 | $8,159 |
| Total | $14,740 | $176,880 |
Income You'd Need if You Spent...
How Costs Could Change Over Time
Climate risk is quickly impacting all of the major home ownership costs. Adjust the growth rates and percentage of income spent on housing below to see how your housing costs could change over the next 10 years — and what income you'd need to keep up.
Comparing Against the Market
Price Per Sq Ft
vs Other Active Listings
Avg $/sqft
vs Homes Sold Last Month
Median $/sqft
Current Market Trends
Median Price Per Square Foot
The median price per square foot of homes sold in this area each month. Compare this to this listing's price per square foot to gauge whether the home is priced in line with recent sales.
Historicals for This Listing
Zestimate History ($/sqft)
Price History
| Date | Event | Price |
|---|---|---|
| 2025-08-27 | Listed for sale | $2,800,000 |
 View on Zillow