



209 12th St W, Kalispell, MT, 59901
3beds
2baths
1,248sqft
$445,000
$357price/sqft
$2,710/moest. monthly cost
$108,400/yrincome needed
About This Home
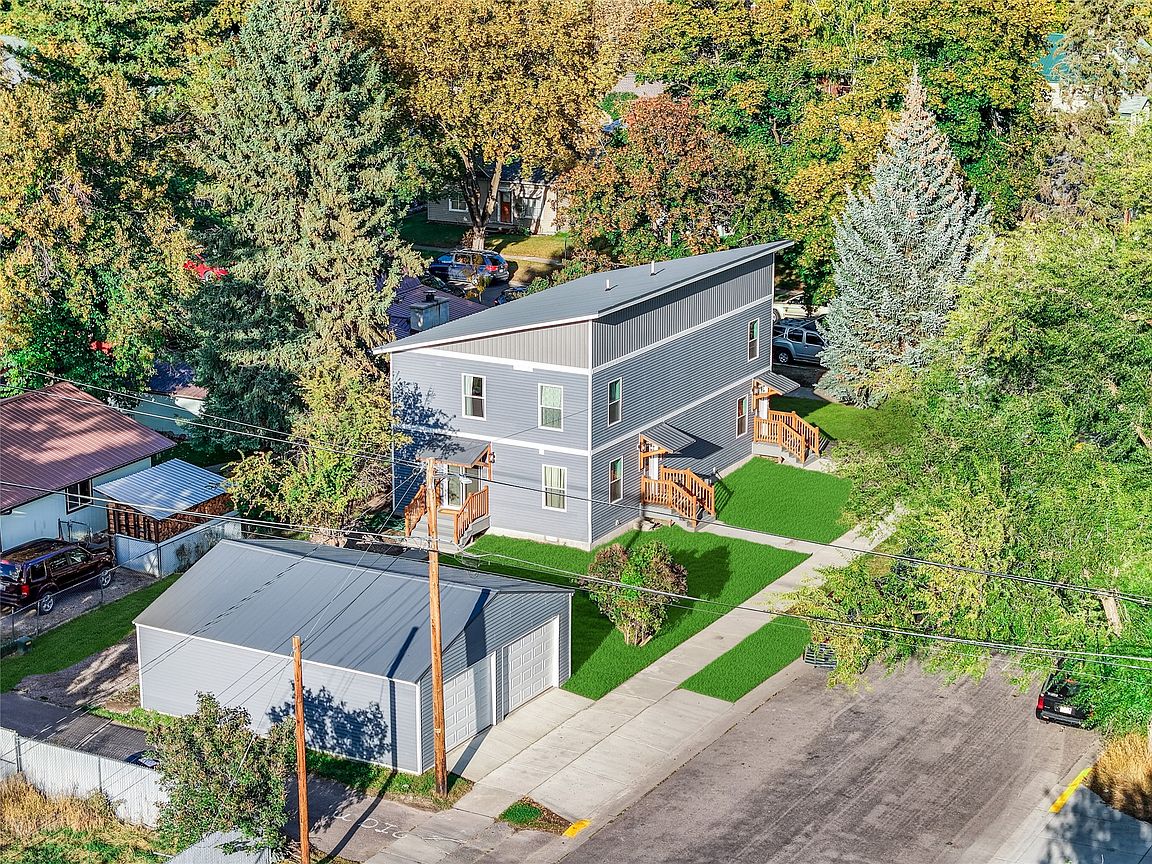
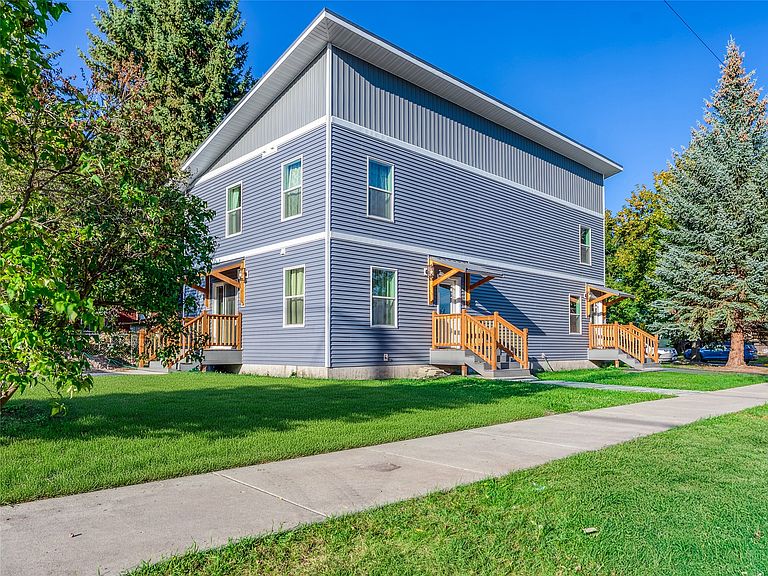
Brand new from the foundation up, this left side townhome delivers 3 bedrooms, 2 bathrooms, and 1,248 sq ft across 2 levels. Each floor has its own living room, offering space for seperation, a home office, or multi-generational living. The kitchen features stainless steel appliances, modern cabinetry, and durable finishes. This unit also includes a detached two car garage for secure parking and extra storage. Located in downtown Kalispell next to Legends Stadium, it’s within minutes of school, shopping, and dining. Move in ready with excellent potential as a primary home or rental property.
Getting Around
66
 Somewhat Walkable
0
 Very Limited Transit
47
 Somewhat Bikeable
Schools
4/10
8/10
3/10
Construction
Condition
- New construction: Yes
- Year built: 2025
Materials
- Foundation: Poured
- Roof: Metal
- Construction materials: Metal Siding,Vinyl Siding,Wood Frame
Other
- Builder name: Copper Mountain Builders
Type & Style
- Home type: Townhouse
- Architectural style: Modern
- Property subType: Townhouse
Interior
Appliances
- Appliances included: Dryer,Dishwasher,Freezer,Microwave,Range,Refrigerator,Washer
- Laundry features: Washer Hookup
Basement
- Has basement: Yes
- Basement: Crawl Space
Bedrooms & Bathrooms
- Bedrooms: 3
- Bathrooms: 2
- Full bathrooms: 2
Features
- Main Level Primary,Open Floorplan
- Finished area below ground: 0
Heating & Cooling
- Heating features: Heat Pump
- Cooling features: Central Air
Interior Area
- Total interior livable area: 1,248 sqft
Property
Details
- Parcel number: 07396618414070000
- Special condition: Standard
Features
- Levels: Two
- Patio & porch: None
- Exterior features: Storage
- Fencing: Partial
- Has view: Yes
- View description: Residential
Lot
- Lot size: 4,312 sqft
- Features: Front Yard
Parking
- Total spaces: 2
- Parking features: Alley Access,On Street
- Has garage: Yes
- Attached garage spaces: 2
- Covered spaces: 2