



7215 Ambrosia St #26, Kennewick, WA, 99338
About This Home
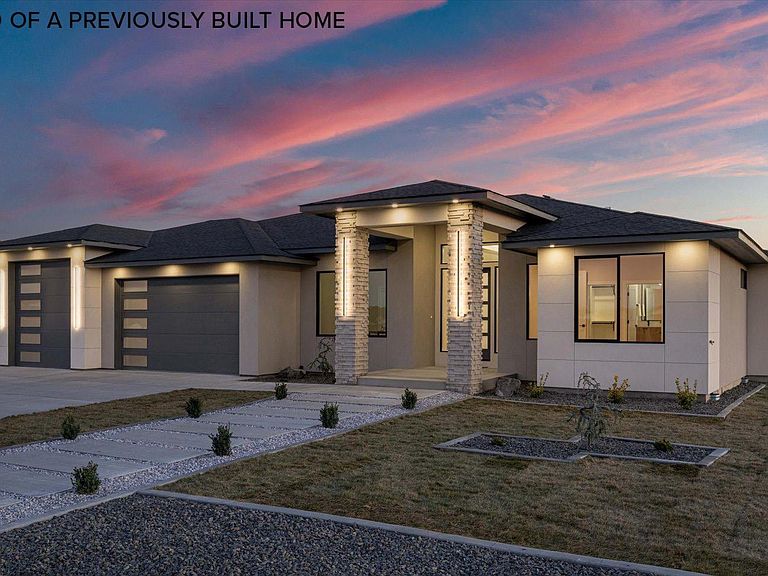
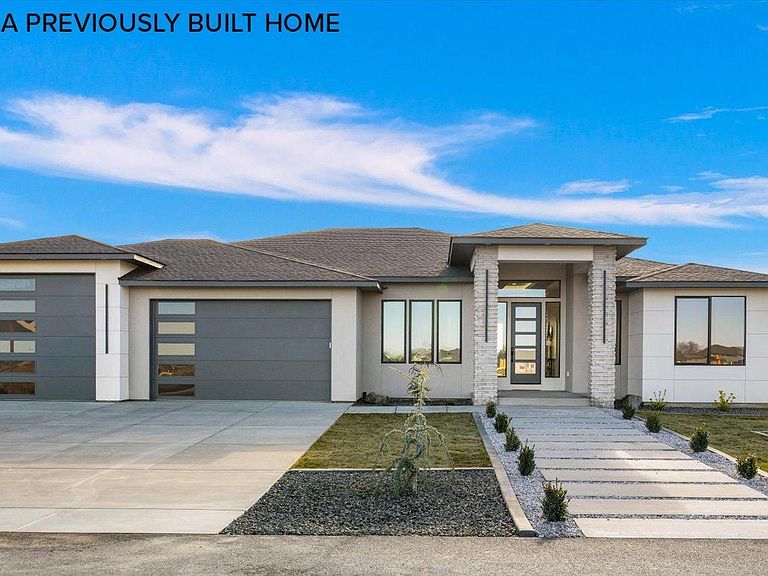
Introducing a stunning new residence by Viktory Homes, perfectly situated on over an acre in the coveted Harvest Ridge community of Kennewick, WA. Designed for those who appreciate space, luxury, and breathtaking scenery, this 5-bedroom, 4-bathroom estate offers panoramic views that set it apart from the rest. With over 2,850 sq. ft. of thoughtfully designed living space, this masterpiece blends elegance with comfort. Opening the door into the grand entrance you will be greeted by soaring ceilings, expansive windows that frame the views, and high-end custom finishes throughout. At the heart of the home, the gourmet chef’s kitchen features a quartz waterfall island, pot filler, custom cabinetry, and professional stainless steel appliances—perfect for hosting gatherings or enjoying quiet evenings in. The open-concept living and dining areas flow seamlessly, enhanced by natural light and warm LVP floors. Retreat to the luxurious primary suite, complete with a spa-inspired ensuite and oversized primary closet. A secondary suite with its own private bath offers versatility for guests or multi-generational living. Each additional bedroom provides comfort and generous storage, accommodating every lifestyle. Outdoors, the possibilities are endless. With over an acre of land, the backyard is a blank canvas ready for your dream pool, shop, or entertainment space. The oversized 3-car garage ensures plenty of space for vehicles, toys, and storage. This is more than a home—it’s a lifestyle. Don’t miss the rare opportunity to own a Viktory Home in Harvest Ridge with sweeping views and space to grow. *Photos are of a previously built home. Finishes may vary.
Getting Around
 Car-Dependent
 No Nearby Transit
 Somewhat Bikeable
Schools
Construction
Condition
- Property condition: Under Construction
- New construction: Yes
- Year built: 2026
Materials
- Foundation: Crawl Space
- Roof: Comp Shingle
- Construction materials: Masonry,Stucco
Type & Style
- Home type: SingleFamily
- Property subType: Single Family Residence
Interior
Appliances
- Appliances included: Cooktop,Dishwasher,Disposal,Microwave,Oven
Basement
- Basement: None
Bedrooms & Bathrooms
- Bedrooms: 5
- Bathrooms: 4
- Full bathrooms: 3
- 1/2 bathrooms: 1
Features
- Coffered Ceiling(s),Raised Ceiling(s),Storage,Ceiling Fan(s)
- Window features: Windows - Vinyl,Windows - Wood Wrapped
- Flooring: Laminate,Tile
- Number of fireplaces: 1
- Fireplace features: 1,Gas,Family Room
- Fireplace: Yes
Heating & Cooling
- Heating features: Heat Pump
- Cooling features: Heat Pump
Interior Area
- Total structure area: 2,850
- Total interior livable area: 2,850 sqft
Property
Details
- Zoning description: Single Family R
Features
- Levels: 1 Story
- Stories: 1
- Patio & porch: Patio/Covered,Porch
- Has view: Yes
Lot
- Lot size: 1.09 Acres
- Features: Professionally Landscaped
Parking
- Total spaces: 3
- Parking features: Attached,Garage Door Opener,Finished,RV Parking - Open,3 car
- Has garage: Yes
- Attached garage spaces: 3
- Covered spaces: 3
Climate Risk is Financial Risk
Every home has a financial story beyond the listing price. Below, you’ll see the climate risks that could affect this property — and in Bills & Affordability, how those risks may influence repairs, insurance, utilities, and long-term value.
Biggest Threats for This Home
- Wildfire

- Winter Weather

- Cold Wave

- Heat Wave

- Ice Storm

How This Home’s Risks Compare
FEMA Declared Disasters in Benton County and Washington
Understanding the Costs
Financial advisors generally recommend spending no more than 30% of your gross household income on housing costs. In practice, many households stretch to 35% or beyond — especially in high-cost markets.
Estimated Costs Today
| Monthly | Annual | |
|---|---|---|
| Mortgage | $6,067 | $72,804 |
| Home Insurance * | $341 | $4,092 |
| Property Taxes | $760 | $9,120 |
| Electricity | $194 | $2,339 |
| Total | $7,362 | $88,344 |
Income You'd Need if You Spent...
Washington FAIR Plan Programs


How Costs Could Change Over Time
Climate risk is quickly impacting all of the major home ownership costs. Adjust the growth rates and percentage of income spent on housing below to see how your housing costs could change over the next 10 years — and what income you'd need to keep up.
Comparing Against the Market
Price Per Sq Ft
vs Other Active Listings
Avg $/sqft
vs Homes Sold Last Month
Median $/sqft
Current Market Trends
Median Price Per Square Foot
The median price per square foot of homes sold in this area each month. Compare this to this listing's price per square foot to gauge whether the home is priced in line with recent sales.
Historicals for This Listing
Zestimate History ($/sqft)
Price History
No price history available
 View on Zillow