



6285 Lee Ct, Lisle, IL, 60532
About This Home
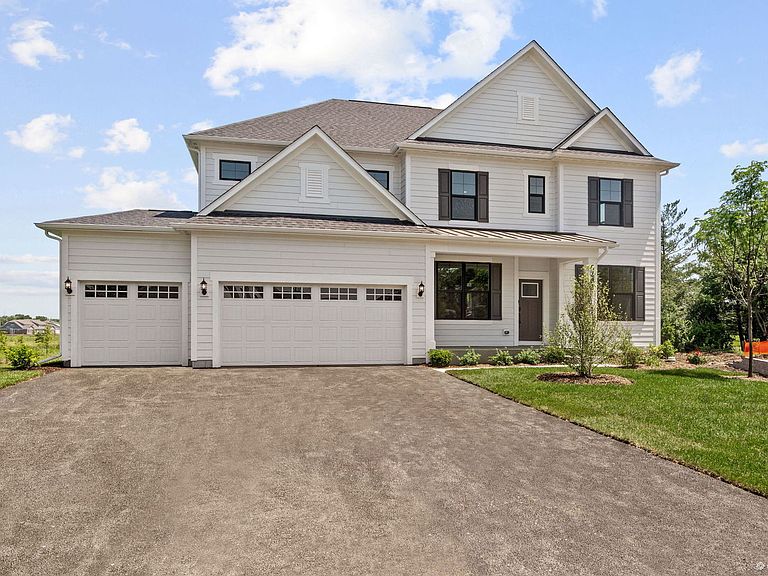
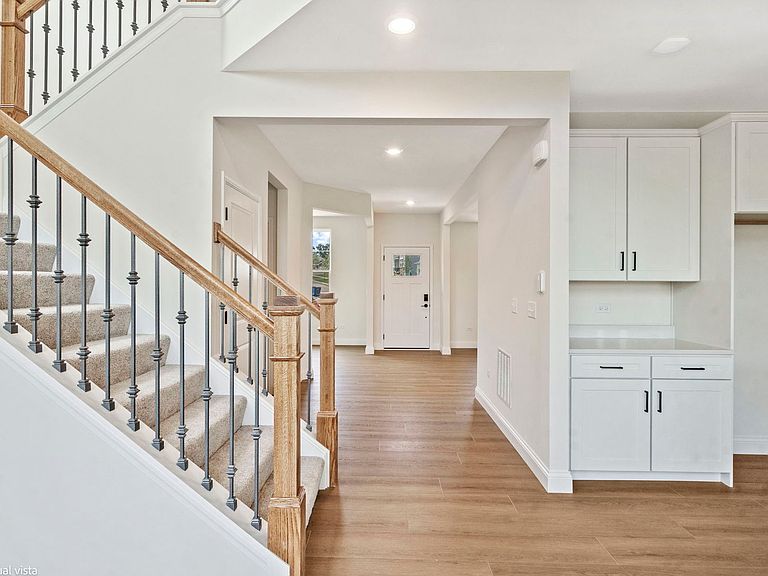
Stunning Custom Home in the Estates of Rivers Edge - Ready for Immediate Move-In! This exceptional 5-bedroom, 4.5-bath home with a 9' walk-out basement and 3-car attached garage offers an elevated luxury living experience, ideally situated on one of the largest and most desirable private lots at the end of a private cul-de-sac. A spacious foyer welcomes you into the formal living and dining rooms, while the dramatic two-story family room creates an impressive focal point. Designed for effortless entertaining, the gourmet kitchen opens seamlessly to the family room and features a large center island, spacious pantry, abundant cabinetry, built-in stainless steel appliances, quartz countertops, and premium finishes throughout. The bright and airy sunroom overlooks the gorgeous private backyard, providing the perfect setting to enjoy your morning coffee. The first floor also features a desirable guest bedroom with a private full bath, a spacious office or flex room ideal for working remotely, and an additional planning room off the kitchen, perfect for homework, crafts, or a secondary workspace. Upstairs, the luxurious primary suite offers a private retreat with a spa-inspired bath featuring a large glass-enclosed shower with a built-in seat, dual quartz vanities, and a spacious walk-in closet. Three additional generously sized bedrooms complete the second level. Additional highlights include a 9' unfinished walk-out basement with bathroom plumbing rough-in, a tray ceiling in the dining room, abundant storage, and numerous builder upgrades throughout. Located in highly acclaimed School Districts 68 and 99, this spectacular home combines an exceptional floor plan, quality craftsmanship, elegant finishes and loaded with upgrades, making it the perfect place to call home! Don't miss this incredible opportunity-ready for immediate move-in!
Getting Around
 Car-Dependent
 No Nearby Transit
 Somewhat Bikeable
Schools
Construction
Condition
- Property condition: New Construction
- New construction: Yes
- Year built: 2026
Materials
- Construction materials: Other
Other
- Builder model: WILLWOOD
Type & Style
- Home type: SingleFamily
- Property subType: Single Family Residence
Interior
Appliances
- Appliances included: Microwave,Dishwasher,Disposal,Stainless Steel Appliance(s),Cooktop,Oven,Range Hood,Humidifier
- Laundry features: Upper Level
Basement
- Has basement: Yes
- Basement: Unfinished,Exterior Entry,Bath/Stubbed,9 ft + pour,Full,Walk-Out Access
Bedroom2
- Features: Flooring (Carpet)
- Level: Second
- Area: 143
- Dimensions: 11X13
Bedroom3
- Features: Flooring (Carpet)
- Level: Second
- Area: 156
- Dimensions: 12X13
Bedroom4
- Features: Flooring (Carpet)
- Level: Second
- Area: 144
- Dimensions: 12X12
Bedroom5
- Features: Flooring (Carpet)
- Level: Main
- Area: 121
- Dimensions: 11X11
Bedrooms & Bathrooms
- Bedrooms: 5
- Bathrooms: 5
- Full bathrooms: 4
- 1/2 bathrooms: 1
Dining Room
- Features: Flooring (Engineered Hardwood)
- Level: Main
- Area: 165
- Dimensions: 11X15
Family Room
- Features: Flooring (Engineered Hardwood)
- Level: Main
- Area: 256
- Dimensions: 16X16
Features
- Cathedral Ceiling(s),1st Floor Bedroom,In-Law Floorplan,1st Floor Full Bath,Built-in Features,Walk-In Closet(s),Open Floorplan,Pantry
Heating & Cooling
- Heating features: Natural Gas
- Cooling features: Central Air
Interior Area
- Total structure area: 0
- Total interior livable area: 3,421 sqft
Kitchen
- Features: Kitchen (Island,Pantry-Walk-in),Flooring (Engineered Hardwood)
- Level: Main
- Area: 182
- Dimensions: 13X14
Laundry
- Level: Second
- Area: 42
- Dimensions: 7X6
Living Room
- Features: Flooring (Engineered Hardwood)
- Level: Main
- Area: 121
- Dimensions: 11X11
Loft
- Features: Flooring (Carpet)
- Level: Second
- Area: 224
- Dimensions: 14X16
Master Bedroom
- Features: Flooring (Carpet),Bathroom (Full)
- Level: Second
- Area: 224
- Dimensions: 14X16
Office
- Features: Flooring (Engineered Hardwood)
- Level: Main
- Area: 36
- Dimensions: 6X6
Other
- Features: Flooring (Engineered Hardwood)
- Level: Main
- Area: 99
- Dimensions: 11X9
Property
Accessibility
- Accessibility features: No Disability Access
Details
- Parcel number: 0815406073
- Special condition: Home Warranty
- Other equipment: Sump Pump
Features
- Stories: 2
Lot
- Lot size: 0.31 Acres
Parking
- Total spaces: 3
- Parking features: Yes,Garage Owned,Attached,Garage
- Has garage: Yes
- Attached garage spaces: 3
- Covered spaces: 3