



421 W Melrose St #18BC, Chicago, IL, 60657
About This Home
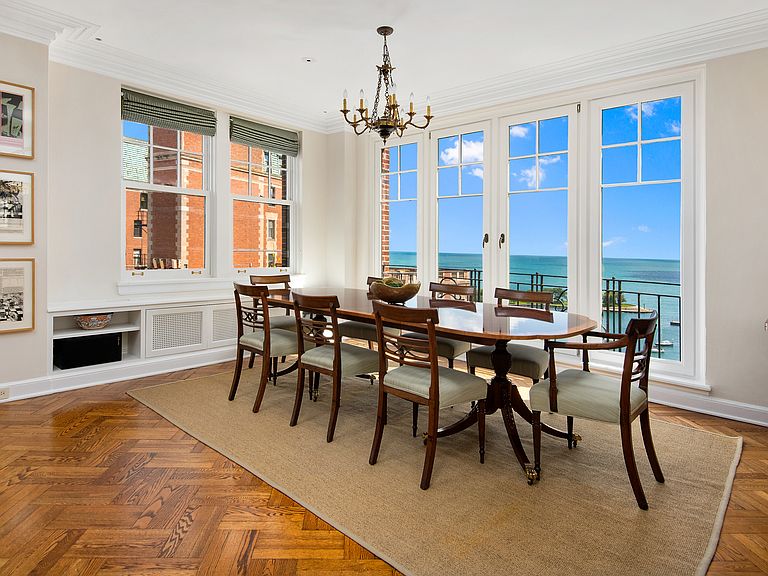
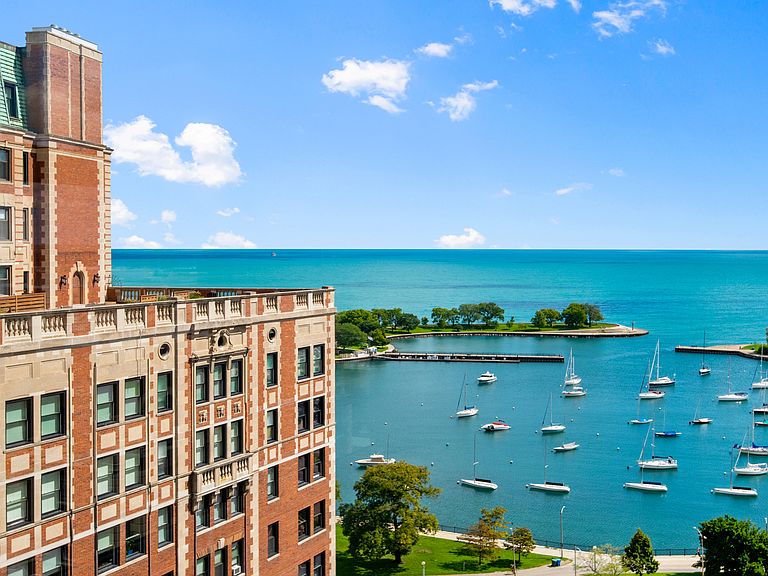
Magnificent, expansive residence that lives like a single-family home on one level with stunning Lake Michigan views. Delivering over 4,500 square feet across 4-bedrooms, 4.1 baths, plus a dedicated home office and additional den, you'll appreciate the privacy and convenience of the elevator opening directly into your foyer, leading to the sprawling home's open floor plan, accented with arched entryways providing a distinctive blend of historic charm and modern living. Flooded with natural light, the focal point of the home is the living room / dining room view, framing the lake's scenic harbor dotted with sailboats, an ideal space for large family gatherings or quiet nights at home. No convenience was overlooked during the renovation, from the chef's kitchen outfitted with professional-grade appliances, custom cabinetry, pantry storage, stone countertops, and expansive cityscape views from the charming windows above the sink, open to the great room complete with bespoke millwork and built-ins. A substantial primary suite features two walk-in closets, bathroom with private water closet, dual vanity sinks, and linen storage. Three sizable secondary bedrooms, two en-suite, fourth full shared-bath, plus substantial storage throughout all rooms and common areas. Full-size laundry room teeming with organized storage, bonus space ideal for peloton/exercise, completes the home. The Eddystone offers a range of services and amenities to enhance your living experience, including 24-hour door person, full-time engineer, on-site building manager, fitness center, and recently updated roof deck complete with grills for outdoor gatherings. Two large storage lockers included, garage parking readily available half block away.
Getting Around
 Very Walkable
 Excellent Transit
 Very Bikeable
Schools
Construction
Condition
- Year built: 1929
Materials
- Construction materials: Brick,Stone
Type & Style
- Home type: Condo
- Property subType: Condominium,Single Family Residence
Interior
Appliances
- Appliances included: Double Oven,Microwave,Dishwasher,Refrigerator,Freezer,Washer,Dryer,Stainless Steel Appliance(s),Wine Refrigerator,Range Hood
- Laundry features: Washer Hookup,In Unit,In Kitchen
Basement
- Basement: None
Bedroom2
- Features: Flooring (Hardwood),Window Treatments (Blinds)
- Level: Main
- Area: 204
- Dimensions: 17X12
Bedroom3
- Features: Flooring (Hardwood),Window Treatments (Blinds)
- Level: Main
- Area: 204
- Dimensions: 17X12
Bedroom4
- Level: Main
- Area: 150
- Dimensions: 15X10
Bedrooms & Bathrooms
- Bedrooms: 4
- Bathrooms: 5
- Full bathrooms: 4
- 1/2 bathrooms: 1
Den
- Level: Main
- Area: 204
- Dimensions: 17X12
Dining Room
- Level: Main
- Dimensions: COMBO
Features
- Elevator,Storage,Built-in Features,Bookcases,Historic/Period Mlwk,Doorman,Granite Counters,Health Facilities,Lobby
- Flooring: Wood
Foyer
- Level: Main
- Area: 80
- Dimensions: 10X8
Great Room
- Level: Main
- Area: 276
- Dimensions: 23X12
Heating & Cooling
- Heating features: Natural Gas
- Cooling features: Small Duct High Velocity
Interior Area
- Total structure area: 0
- Total interior livable area: 4,500 sqft
Kitchen
- Features: Kitchen (Galley,Pantry-Closet),Flooring (Hardwood)
- Level: Main
- Area: 368
- Dimensions: 23X16
Laundry
- Level: Main
- Area: 117
- Dimensions: 13X9
Living Room
- Level: Main
- Area: 468
- Dimensions: 26X18
Master Bedroom
- Features: Flooring (Hardwood),Window Treatments (Blinds),Bathroom (Full,Shower Only)
- Level: Main
- Area: 238
- Dimensions: 17X14
Office
- Level: Main
- Area: 208
- Dimensions: 16X13
Other
- Level: Main
- Area: 70
- Dimensions: 14X5
Recreation Room
- Level: Main
- Area: 99
- Dimensions: 11X9
Property
Accessibility
- Accessibility features: No Disability Access
Details
- Parcel number: 14213140631038
- Special condition: List Broker Must Accompany
Features
- Patio & porch: Roof Deck,Deck
- Exterior features: Outdoor Grill
- Has view: Yes
- View description: Water,Front of Property
- Water view: Water,Front of Property
- On waterfront: Yes
Climate Risk is Financial Risk
Every home has a financial story beyond the listing price. Below, you’ll see the climate risks that could affect this property — and in Bills & Affordability, how those risks may influence repairs, insurance, utilities, and long-term value.
Biggest Threats for This Home
- Cold Wave

- Heat Wave

- Tornado

- Tsunami

How This Home’s Risks Compare
FEMA Declared Disasters Across Illinois Counties
Understanding the Costs
Financial advisors generally recommend spending no more than 30% of your gross household income on housing costs. In practice, many households stretch to 35% or beyond — especially in high-cost markets.
Estimated Costs Today
| Monthly | Annual | |
|---|---|---|
| Mortgage | $8,343 | $100,116 |
| Home Insurance * | $336 | $4,032 |
| Property Taxes | $2,378 | $28,536 |
| Electricity | $346 | $4,153 |
| Total | $11,403 | $136,836 |
Income You'd Need if You Spent...
Illinois FAIR Plan Programs



How Costs Could Change Over Time
Climate risk is quickly impacting all of the major home ownership costs. Adjust the growth rates and percentage of income spent on housing below to see how your housing costs could change over the next 10 years — and what income you'd need to keep up.
Comparing Against the Market
Price Per Sq Ft
vs Other Active Listings
Avg $/sqft
vs Homes Sold Last Month
Median $/sqft
Current Market Trends
Median Price Per Square Foot
The median price per square foot of homes sold in this area each month. Compare this to this listing's price per square foot to gauge whether the home is priced in line with recent sales.
Historicals for This Listing
Zestimate History ($/sqft)
Price History
| Date | Event | Price |
|---|---|---|
| 2026-04-14 | Listed for sale | $1,650,000 |
| 2025-11-03 | Listing removed | $1,795,000 |
| 2025-09-02 | Listed for sale | $1,795,000 |
 View on Zillow