
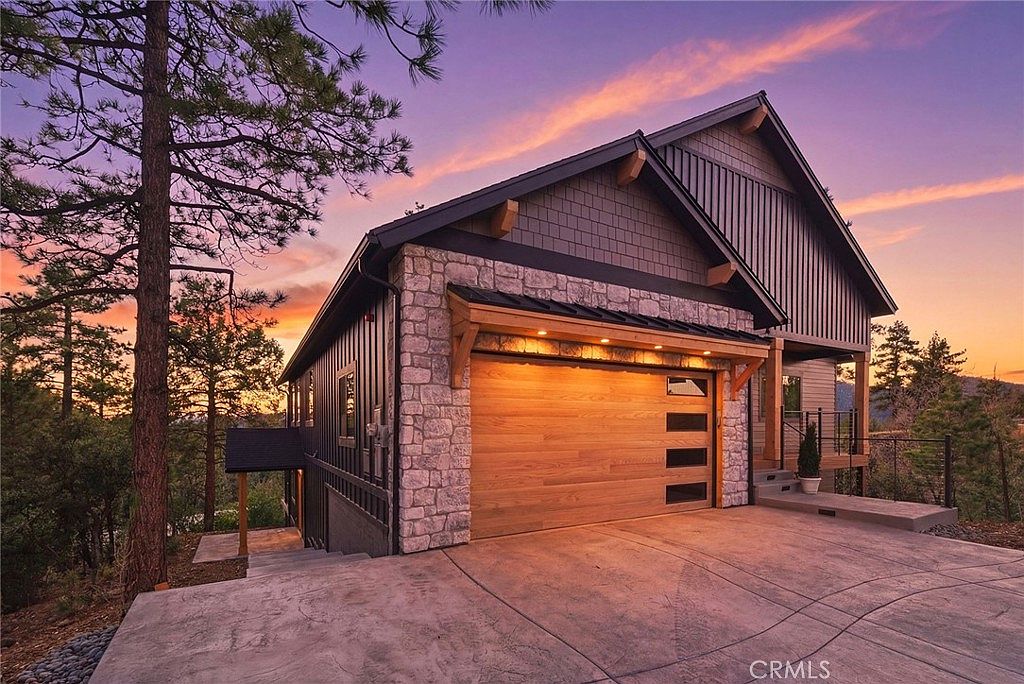


455 Tanglewood Dr, Big Bear City, CA, 92314
About This Home
MOVE~IN READY! Experience the ultimate in luxury mountain living at this stunning Big Bear City home, overlooking a serene ponderosa pine forest with breathtaking mountain views. Featuring 5 bedrooms and 4 bathrooms, this sun-filled retreat combines refined rusticism with modern elegance, creating a warm, inviting atmosphere ideal for both everyday living and entertaining. Step out onto the large, beautifully designed deck to soak in the natural surroundings, host gatherings, or simply relax. The lower level is an entertainer’s dream, featuring a full-size wet bar with complete amenities, perfect for hosting friends, game nights, or enjoying après-ski relaxation. The primary suite serves as a true sanctuary, complete with a spa-inspired luxury bathroom and oversized master shower, offering the perfect retreat after a day on the slopes. Situated in the heart of Big Bear City, the home provides privacy, easy access to year-round outdoor recreation, and a rare combination of rustic charm and refined luxury. A remarkable opportunity to own a mountain retreat with stunning views, resort-style amenities, and space for the whole family.
Getting Around
 Car-Dependent
 Very Limited Transit
 Somewhat Bikeable
Schools
Construction
Condition
- New construction: Yes
- Year built: 2026
Type & Style
- Home type: SingleFamily
- Property subType: Single Family Residence
Interior
Appliances
- Laundry features: Laundry Room
Bedrooms & Bathrooms
- Bedrooms: 5
- Bathrooms: 4
- Full bathrooms: 4
- Main level bathrooms: 2
- Main level bedrooms: 2
Cooling
- Cooling features: Central Air
Features
- Fireplace features: Living Room
- Fireplace: Yes
- Common walls with other units/homes: No Common Walls
Interior Area
- Total interior livable area: 3,060 sqft
Property
Details
- Parcel number: 0311341220000
- Special condition: Standard
Features
- Levels: Two
- Stories: 2
- Entry location: street
- Pool features: None
- Has view: Yes
- View description: Mountain(s)
Lot
- Lot size: 8,415 sqft
- Features: 0-1 Unit/Acre
Parking
- Total spaces: 2
- Parking features: Garage - Attached
- Has garage: Yes
- Attached garage spaces: 2
- Covered spaces: 2
Climate Risk is Financial Risk
Every home has a financial story beyond the listing price. Below, you’ll see the climate risks that could affect this property — and in Bills & Affordability, how those risks may influence repairs, insurance, utilities, and long-term value.
Biggest Threats for This Home
- Earthquake

- Inland Flooding

- Wildfire

- Heat Wave

- Landslide

How This Home’s Risks Compare
FEMA Declared Disasters in San Bernardino County and California
Understanding the Costs
Financial advisors generally recommend spending no more than 30% of your gross household income on housing costs. In practice, many households stretch to 35% or beyond — especially in high-cost markets.
Estimated Costs Today
| Monthly | Annual | |
|---|---|---|
| Mortgage | $7,023 | $84,276 |
| Home Insurance * | $615 | $7,380 |
| Property Taxes | $2,163 | $25,956 |
| Electricity | $656 | $7,874 |
| Total | $10,457 | $125,484 |
Income You'd Need if You Spent...
California FAIR Plan Programs
How Costs Could Change Over Time
Climate risk is quickly impacting all of the major home ownership costs. Adjust the growth rates and percentage of income spent on housing below to see how your housing costs could change over the next 10 years — and what income you'd need to keep up.
Comparing Against the Market
Price Per Sq Ft
vs Other Active Listings
Avg $/sqft
vs Homes Sold Last Month
Median $/sqft
Current Market Trends
Median Price Per Square Foot
The median price per square foot of homes sold in this area each month. Compare this to this listing's price per square foot to gauge whether the home is priced in line with recent sales.
Historicals for This Listing
Zestimate History ($/sqft)
Price History
| Date | Event | Price |
|---|---|---|
| 2026-04-10 | Listed for sale | $1,389,000 |
| 2023-01-20 | Sold | $134,000 |
 View on Zillow