
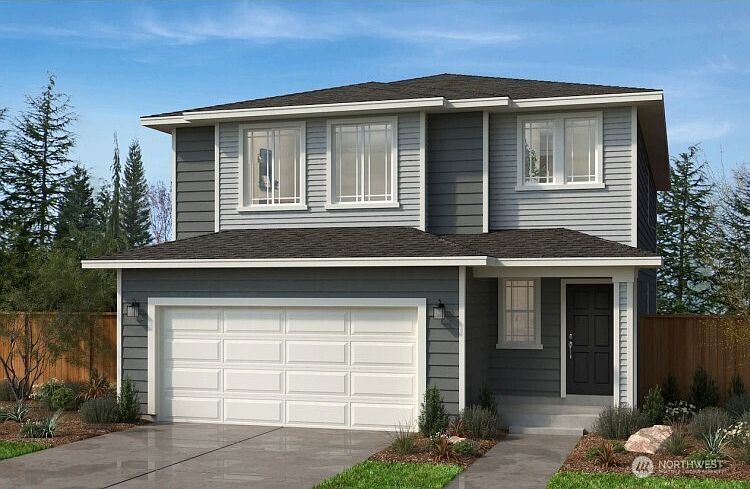


23951 36th Avenue SE #21, Bothell, WA, 98021
About This Home
Discover the stunning 2605 Plan at Greenleaf Grove! This thoughtfully designed home features an open-concept layout, quality craftsmanship, and a spacious primary suite with a large walk-in closet and versatile loft. Designer finishes include Merillat cabinets, quartz countertops, luxury vinyl plank flooring, and stainless-steel appliances. Landscaping and fencing complete the home, adding both beauty and functionality to your outdoor living space. This ENERGY STAR® certified home also includes a heat pump with air conditioning, LED lighting, and an EV charger-ready outlet in the garage. As a pre-sale new construction opportunity, you still have time to personalize the interior features and finishes that matter most to you! Ask about our $55,000 Flex Cash incentive that can be used toward pricing, closing costs, or financing options.
Getting Around
 Car-Dependent
 Some Transit
 Somewhat Bikeable
Schools
Construction
Condition
- Property condition: Very Good
- New construction: Yes
- Year built: 2026
Materials
- Foundation: Poured Concrete
- Roof: Composition
- Construction materials: Cement Planked,Wood Products,Cement Plank
Notable Dates
- Major remodel year: 2026
Other
- Builder name: KB Home
Type & Style
- Home type: SingleFamily
- Architectural style: Contemporary,2 Story
- Property subType: Single Family Residence
Interior
Appliances
- Appliances included: Dishwasher,Disposal,Microwave,Stove(s)/Range(s),Dishwasher(s),Garbage Disposal,Microwave(s),Water Heater: Electric,Water Heater Location: Garage
Basement
- Basement: None
Bathroom Full
- Level: Second
Bathroom Full
- Level: Second
Bathroom Three Quarter
- Level: Main
Bedroom
- Level: Second
Bedroom
- Level: Second
Bedroom
- Level: Main
Bedrooms & Bathrooms
- Bedrooms: 4
- Bathrooms: 3
- Full bathrooms: 2
- 3/4 bathrooms: 1
- Main level bathrooms: 1
- Main level bedrooms: 1
Dining Room
- Level: Main
Entry Hall
- Level: Main
Features
- Bath Off Primary,Dining Room,Loft,Pantry
- Window features: Dbl Pane/Storm Window
- Flooring: Vinyl Plank,Carpet
- Number of fireplaces: 1
- Fireplace features: Electric,Main Level: 1,Fireplace
- Fireplace: Yes
Great Room
- Level: Main
Heating & Cooling
- Heating features: Fireplace,90%+ High Efficiency,Forced Air,Electric
- Cooling features: 90%+ High Efficiency
Interior Area
- Total structure area: 2,605
- Total interior livable area: 2,605 sqft
Kitchen With Eating Space
- Level: Main
Master Bedroom
- Level: Second
Utility Room
- Level: Second
Property
Details
- Parcel number: GG21
- Special condition: Standard
Features
- Levels: Two
- Stories: 2
- Entry location: Main
- Patio & porch: Bath Off Primary,Dbl Pane/Storm Window,Dining Room,Fireplace,Loft,Pantry,Walk-In Closet(s),Water Heater
Lot
- Lot size: 3,798 sqft
Parking
- Total spaces: 2
- Parking features: Driveway,Attached Garage
- Has garage: Yes
- Covered spaces: 2