



925 Indian Hawthorne Dr #Gh-39, Georgetown, TX, 78628
About This Home
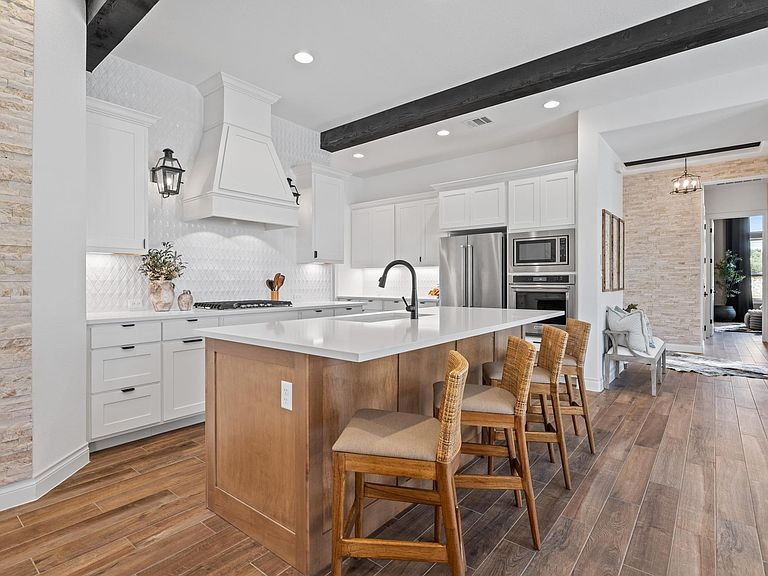
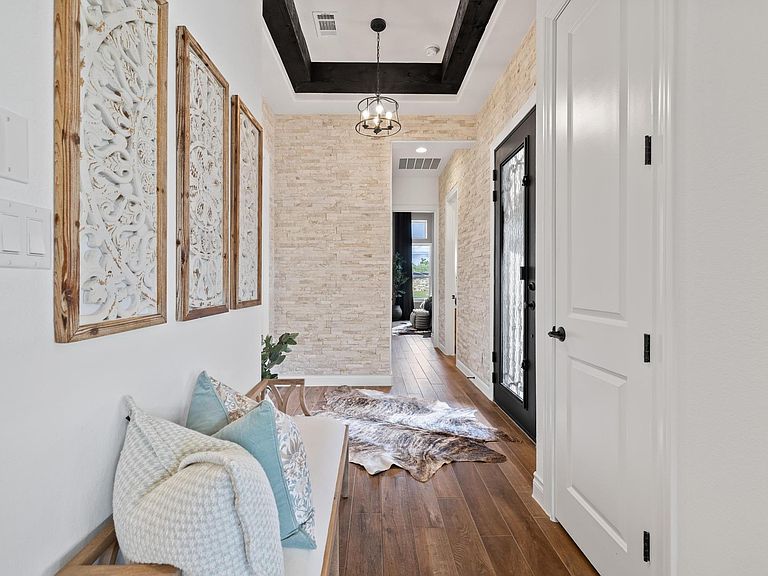
Welcome to a true lock-and-leave luxury garden home, a space designed for those who prefer effortless living without sacrificing privacy or style. This residence offers low-maintenance ease with tranquility and seclusion. Enter through the private gate into a courtyard that runs the length of the home, offering both privacy and a carefree lifestyle. The back half becomes your personal retreat, with an uncovered patio, astro turf, and a covered outdoor kitchen complete with cozy fireplace, gas lantern lighting, tongue-and-groove ceiling, and space for game-day gatherings or intimate evenings. Inside, elegance greets you with an iron front door and wooden beams adorning the ceiling and stone accents throughout. Flooded with natural light, the open layout exudes warmth and sophistication. The kitchen is a showpiece flanked by gas lanterns and a custom hood, with a full backsplash wall tying into the stone-clad dining area. Dimmable lighting throughout allows you to curate the perfect ambiance, whether winding down after travel, enjoying a quiet night, or entertaining. Additional thoughtful touches include a flexible office/media room and cohesive stone details throughout. The primary suite is a retreat of its own, with a frameless glass shower, soaking tub, and dimmable lighting that turns everyday routines into spa-like experiences. An expansive walk-in closet offers direct access to the laundry room, making functionality seamless. The secondary bedroom is equally impressive, boasting 12-foot ceilings, abundant light. Best of all, there’s nothing to do outside. No mowing. No maintenance. Just more time to enjoy the community fitness studio, curated activities, and nearby conveniences like H-E-B, Sprouts, CVS, and just 13 minutes to Georgetown Square. This villa is more than a home, it’s an invitation to live differently. To slow down, savor, and enjoy life’s best moments.
Getting Around
 Car-Dependent
 Very Limited Transit
 Somewhat Bikeable
Schools
Construction
Condition
- Property condition: Resale
- Year built: 2022
Materials
- Foundation: Slab
- Roof: Shingle
Type & Style
- Home type: SingleFamily
- Property subType: Single Family Residence
Interior
Appliances
- Appliances included: Built-In Gas Range,Built-In Oven(s),Dishwasher,Disposal,Dryer,Microwave,Washer
Bedrooms & Bathrooms
- Bedrooms: 2
- Bathrooms: 2
- Full bathrooms: 2
- Main level bedrooms: 2
Features
- Breakfast Bar,Beamed Ceilings,High Ceilings,Chandelier,Double Vanity,Eat-in Kitchen,French Doors,Kitchen Island,No Interior Steps,Open Floorplan,Pantry,Primary Bedroom on Main,Recessed Lighting
- Window features: Drapes,Double Pane Windows
- Flooring: Tile
- Number of fireplaces: 1
- Fireplace features: Outside
Heating & Cooling
- Heating features: Central
- Cooling features: Central Air
Interior Area
- Total interior livable area: 1,758 sqft
Property
Accessibility
- Accessibility features: None
Details
- Parcel number: 20452300GH0039
- Special condition: Standard
Features
- Levels: One
- Stories: 1
- Pool features: None
- Patio & porch: Covered
- Exterior features: CCTYD,Uncovered Courtyard,Outdoor Grill,Private Yard
- Fencing: Perimeter
- Has view: Yes
- View description: Pond
- Has water view: Yes
- Water view: Pond
- Waterfront features: Pond
Lot
- Lot size: 4,748 sqft
- Features: Close to Clubhouse,Private
Parking
- Total spaces: 2
- Parking features: Attached
- Attached garage spaces: 2
- Covered spaces: 2
Climate Risk is Financial Risk
Every home has a financial story beyond the listing price. Below, you’ll see the climate risks that could affect this property — and in Bills & Affordability, how those risks may influence repairs, insurance, utilities, and long-term value.
Biggest Threats for This Home
- Cold Wave

- Hail

- Winter Weather

- Lightning

- Tornado

How This Home’s Risks Compare
FEMA Declared Disasters Across Texas Counties
Understanding the Costs
Financial advisors generally recommend spending no more than 30% of your gross household income on housing costs. In practice, many households stretch to 35% or beyond — especially in high-cost markets.
Estimated Costs Today
| Monthly | Annual | |
|---|---|---|
| Mortgage | $2,300 | $27,600 |
| Home Insurance * | $192 | $2,304 |
| Property Taxes | $568 | $6,816 |
| Electricity | $238 | $2,859 |
| Total | $3,298 | $39,576 |
Income You'd Need if You Spent...
Texas FAIR Plan Programs


How Costs Could Change Over Time
Climate risk is quickly impacting all of the major home ownership costs. Adjust the growth rates and percentage of income spent on housing below to see how your housing costs could change over the next 10 years — and what income you'd need to keep up.
Comparing Against the Market
Price Per Sq Ft
vs Other Active Listings
Avg $/sqft
vs Homes Sold Last Month
Median $/sqft
Current Market Trends
Median Price Per Square Foot
The median price per square foot of homes sold in this area each month. Compare this to this listing's price per square foot to gauge whether the home is priced in line with recent sales.
Historicals for This Listing
Zestimate History ($/sqft)
Price History
| Date | Event | Price |
|---|---|---|
| 2026-05-07 | Price change | $465,000 |
| 2026-04-09 | Listed for sale | $470,000 |
| 2026-02-24 | Listing removed | $470,000 |
| 2026-02-08 | Price change | $470,000 |
| 2025-11-01 | Price change | $477,000 |
| 2025-10-20 | Listed for sale | $499,000 |
| 2025-09-25 | Listing removed | $499,000 |
| 2025-09-24 | Price change | $499,000 |
| 2025-08-28 | Listed for sale | $500,000 |
 View on Zillow