


608 Winterberry Dr, Clayton, GA, 30525
About This Home
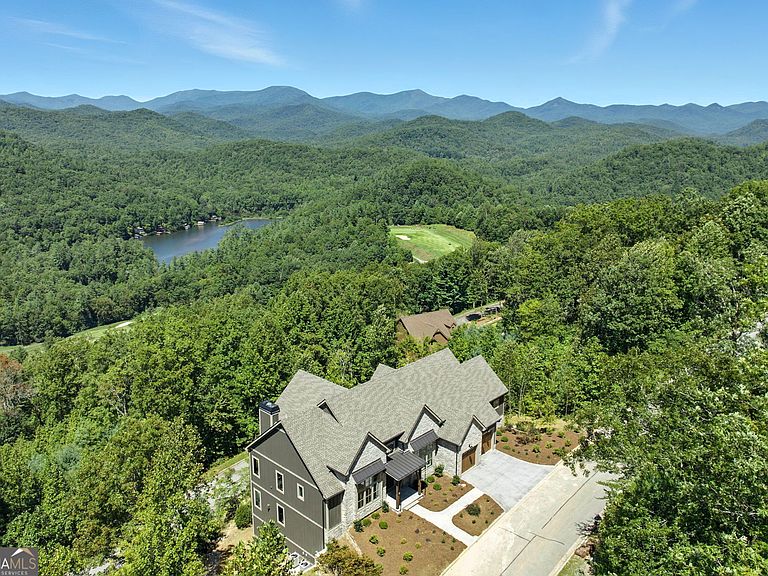
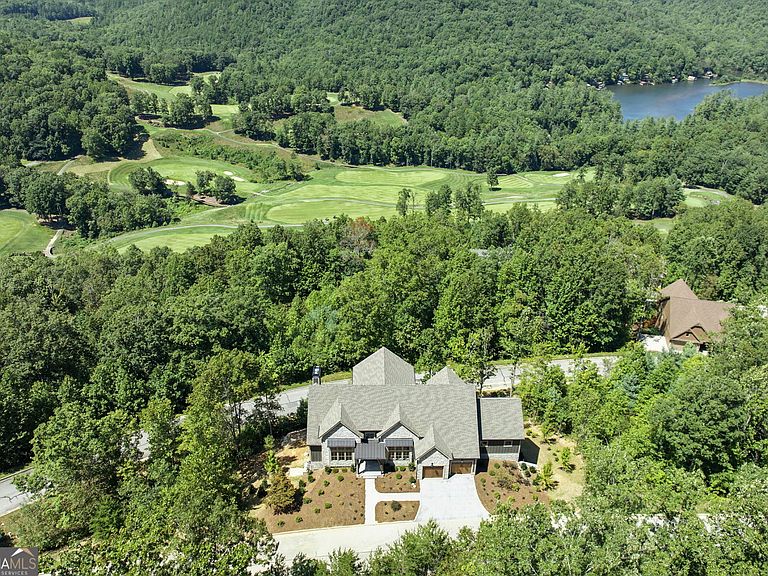
608 Winterberry Drive - Spectacular New Construction in Waterfall at Lake Burton! Experience elevated mountain living in this breathtaking new home offering 5,119 heated square feet of thoughtfully designed living space plus two expansive outdoor living areas, perfectly positioned on a rare 289-foot-wide lot with phenomenal layered views of the North Carolina mountains as your everyday backdrop. The exterior impresses with timeless stone veneer accented by rich architectural details, including heat-embossed wood ceilings, beams, and posts on the expansive decks, while the upper deck is tiled for seamless entertaining and the lower deck is reinforced for a future jacuzzi. An inviting outdoor fireplace and ceiling heater make it easy to gather on cool mountain evenings, and the epoxy-coated garage floor and whole-house Generac generator add both practicality and peace of mind. Inside, the home combines modern luxury with mountain charm, featuring five spacious ensuite bedrooms plus two additional powder rooms-two suites on the main level and three more on the terrace level-connected by a wide staircase and stacked closets that also provide the option for a future elevator. Gorgeous 7" white oak floors flow throughout, and the vaulted primary suite is designed as a true retreat with dual vanities, walk-in closets, and private water closets, along with heated tile floors, a luxurious steamer shower, and a soaking tub perfectly positioned to overlook the mountains. Just outside the suite, a private beverage center with coffee station and wine cooler adds indulgence to your mornings. The chef's kitchen offers custom cabinetry, Thermador appliances, a walk-in pantry, and open flow into the vaulted family room where floor-to-ceiling Pella windows and doors frame the stunning mountain views. Two laundry rooms-one on each level-come complete with washers and dryers, while the terrace level is designed for entertaining with a large recreation space anchored by a stone fireplace and a full custom bar featuring a dishwasher, ice maker, and 108-bottle wine cooler. Built with lasting quality, the home is fully spray-foam insulated, equipped with a Bosch high-efficiency HVAC system and two hot water heaters, and finished with premium Pella windows and doors throughout. As a homeowner, you also have the option to join The Waterfall Club, unlocking exclusive amenities including an 18-hole golf course, four distinctive dining venues, a spectacular clubhouse, a state-of-the-art fitness center with an indoor pool and indoor pickleball and tennis courts, and access to the pristine waters of Lake Burton for boating, fishing, and other water adventures. Located just minutes from charming downtown Clayton, you can find boutique shopping, farm-to-table dining, and year-round entertainment while returning home to a private haven of tranquility and sophistication. 608 Winterberry Drive is more than a home-it's a lifestyle. Schedule your private tour today and experience the very best of mountain and lake living in Waterfall at Lake Burton.
Getting Around
 Car-Dependent
 Very Limited Transit
 Not Bike Friendly
Schools
Construction
Condition
- Property condition: New Construction
- New construction: Yes
- Year built: 2025
Materials
- Roof: Composition
- Construction materials: Concrete,Stone
Type & Style
- Home type: SingleFamily
- Architectural style: Stone Frame
- Property subType: Single Family Residence
Interior
Appliances
- Appliances included: Dishwasher,Disposal,Dryer,Electric Water Heater,Ice Maker,Microwave,Oven/Range (Combo),Refrigerator,Stainless Steel Appliance(s),Washer
- Laundry features: Other
Basement
- Has basement: Yes
- Basement: Bath Finished,Daylight,Exterior Entry,Finished,Full,Interior Entry
Bedrooms & Bathrooms
- Bedrooms: 5
- Bathrooms: 7
- Full bathrooms: 5
- 1/2 bathrooms: 2
- Main level bathrooms: 2
- Main level bedrooms: 2
Features
- Beamed Ceilings,Double Vanity,High Ceilings,Master On Main Level,Separate Shower,Soaking Tub,Tile Bath,Vaulted Ceiling(s),Walk-In Closet(s),Wet Bar
- Window features: Double Pane Windows
- Flooring: Hardwood
- Number of fireplaces: 3
- Fireplace features: Family Room,Gas Log,Living Room,Outside
- Fireplace: Yes
- Attic: Pull Down Stairs
- Finished area below ground: 2,241
- Finished area above ground: 2,878
- Common walls with other units/homes: No Common Walls
Heating & Cooling
- Heating features: Central,Electric,Zoned
- Cooling features: Ceiling Fan(s),Central Air,Electric,Zoned
Interior Area
- Total structure area: 5,119
- Total interior livable area: 5,119 sqft
Kitchen
- Features: Breakfast Bar,Kitchen Island,Solid Surface Counters,Walk-in Pantry
Property
Details
- Parcel number: 014C 803
Features
- Levels: Two
- Stories: 2
- Patio & porch: Deck,Porch
- Has view: Yes
- View description: Lake,Mountain(s),Valley
- Has water view: Yes
- Water view: Lake
- Waterbody name: Lake Burton
- Residential vegetation: Partially Wooded
Lot
- Lot size: 0.54 Acres
- Features: Corner Lot,Sloped
Parking
- Total spaces: 4
- Parking features: Attached,Garage,Garage Door Opener,Kitchen Level,Off Street,Storage
- Has garage: Yes
Climate Risk is Financial Risk
Every home has a financial story beyond the listing price. Below, you’ll see the climate risks that could affect this property — and in Bills & Affordability, how those risks may influence repairs, insurance, utilities, and long-term value.
Biggest Threats for This Home
- Cold Wave

- Lightning

- Inland Flooding

- Tornado

- Hail

- Ice Storm

- Landslide

- Strong Wind

How This Home’s Risks Compare
FEMA Declared Disasters Across Georgia Counties
Understanding the Costs
Financial advisors generally recommend spending no more than 30% of your gross household income on housing costs. In practice, many households stretch to 35% or beyond — especially in high-cost markets.
Estimated Costs Today
| Monthly | Annual | |
|---|---|---|
| Mortgage | $12,636 | $151,632 |
| Home Insurance * | $995 | $11,940 |
| Property Taxes | $1,020 | $12,240 |
| Electricity | $497 | $5,968 |
| Total | $15,148 | $181,776 |
Income You'd Need if You Spent...
Georgia FAIR Plan Programs

How Costs Could Change Over Time
Climate risk is quickly impacting all of the major home ownership costs. Adjust the growth rates and percentage of income spent on housing below to see how your housing costs could change over the next 10 years — and what income you'd need to keep up.
Comparing Against the Market
Price Per Sq Ft
vs Other Active Listings
Avg $/sqft
vs Homes Sold Last Month
Median $/sqft
Current Market Trends
Median Price Per Square Foot
The median price per square foot of homes sold in this area each month. Compare this to this listing's price per square foot to gauge whether the home is priced in line with recent sales.
Historicals for This Listing
Zestimate History ($/sqft)
No zestimate history available
Price History
| Date | Event | Price |
|---|---|---|
| 2026-04-15 | Price change | $2,499,000 |
| 2026-02-27 | Price change | $2,699,000 |
| 2025-10-14 | Price change | $2,749,000 |
| 2025-08-28 | Listed for sale | $2,889,000 |
 View on Zillow