


646 High Country Cir, Morganton, GA, 30560
About This Home
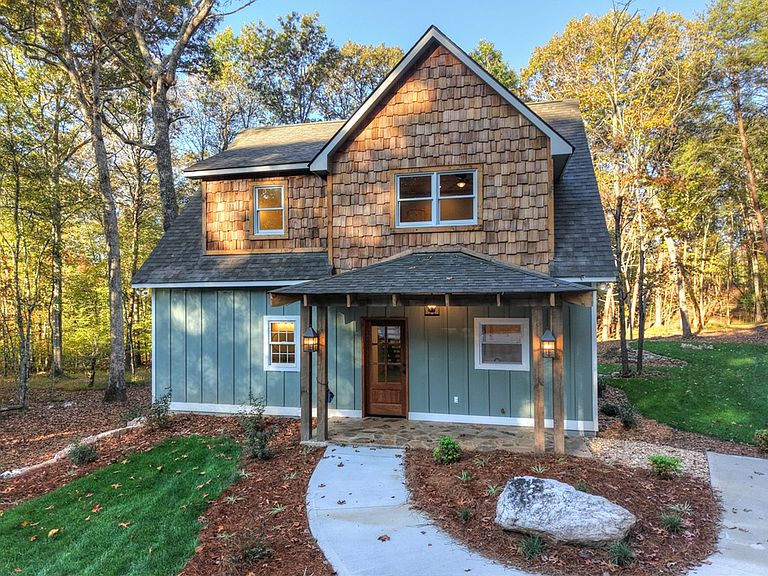
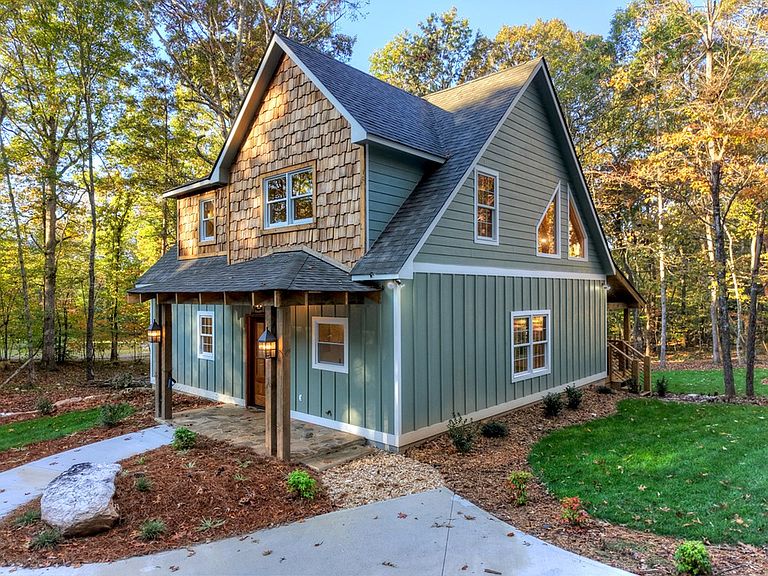
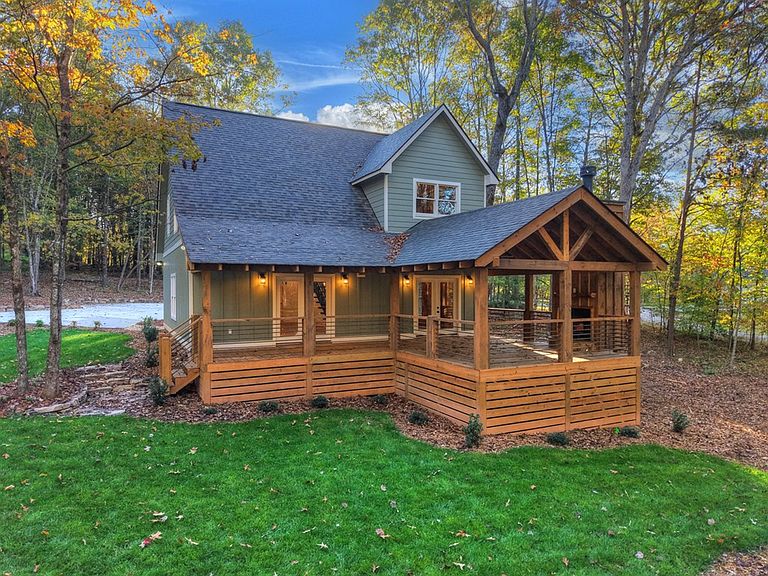
NEW CONSTRUCTION in the North Georgia mountains, situated perfectly between Blue Ridge and Blairsville. Architecturally designed with a keen eye for detail, this home combines modern elegance with rustic charm, creating an inviting yet sophisticated sanctuary. The expertly manicured exterior immediately captures attention, featuring lush sod, professionally curated landscaping, and a concrete driveway that leads to the striking front entrance. Situated on a generous 2-acre parcel, the property boasts exceptional privacy, lush greenery, and a level backyard ideal for outdoor entertaining, family gatherings, or simply enjoying the tranquility of nature with children and pets at play. Step inside to discover an interior that exudes quality and luxury. The kitchen is a true centerpiece, outfitted with unique, high-quality granite countertops, custom-crafted cabinetry, and state-of-the-art new appliances designed for both everyday living and entertaining. The open-concept design flows seamlessly into a Great Room, where soaring cathedral ceilings create a sense of spaciousness and grandeur. A stunning linear fireplace adds a focal point of elegance and cozy ambiance — perfect for cooler mountain evenings. The primary suite occupies the main level, offering a private retreat with a luxurious spa-inspired ensuite bathroom featuring premium finishes. From the primary suite, step out onto a (HUGE)private deck with an outdoor fireplace, ideal for unwinding with mountain views or hosting friends and family. Upstairs, the home offers two spacious bedrooms, complemented by a full bathroom. A versatile bonus room situated above the two-car garage provides endless possibilities—use it as an in-law suite, home office, fitness area, or additional entertaining space! BONUS BEDROOM !!The oversized garage is a welcomed feature providing ample storage and convenience. There is a private small lake/pond common area for fishing and relaxing. Enjoy the walk around the community!
Getting Around
 Car-Dependent
 Very Limited Transit
 Not Bike Friendly
Schools
Construction
Condition
- Property condition: New Construction
- New construction: Yes
- Year built: 2025
Materials
- Foundation: Permanent
- Roof: Shingle
- Construction materials: Frame,Timber/Pole Frame,Concrete,Log Siding,Stone
Type & Style
- Home type: SingleFamily
- Architectural style: Ranch,Cabin,Contemporary,Craftsman,Modern
- Property subType: Residential
Interior
Appliances
- Appliances included: Refrigerator,Range,Microwave,Dishwasher
- Laundry features: Main Level,Laundry Room
Basement
- Basement: Slab
Bedrooms & Bathrooms
- Bedrooms: 3
- Bathrooms: 3
- Full bathrooms: 2
- Partial bathrooms: 1
- Main level bedrooms: 1
Features
- Ceiling Fan(s),Cathedral Ceiling(s),Sheetrock,Wood,Loft,Entrance Foyer,Eat-in Kitchen,High Speed Internet
- Window features: Insulated Windows,Screens
- Flooring: Wood,Terrazzo,Tile,Luxury Vinyl
- Number of fireplaces: 2
- Fireplace features: Vented,Ventless,Wood Burning,Outside
- Fireplace: Yes
Heating & Cooling
- Heating features: Central
- Cooling features: Central Air
Interior Area
- Total structure area: 1,827
- Total interior livable area: 1,827 sqft
Master Bedroom
- Level: Main
Property
Details
- Parcel number: 0024070b12
Features
- Levels: One and One Half
- Stories: 1
- Patio & porch: Front Porch,Deck,Covered,Open
- Exterior features: Garden,Private Yard,Fire Pit
- Has view: Yes
- View description: Mountain(s),Seasonal,Year Round,Trees/Woods
- Waterfront features: Small Lake/Pond
- Frontage type: Road,Small Lake/Pond
- Topography of land: Level,Sloping
Lot
- Lot size: 2 Acres
Parking
- Total spaces: 2
- Parking features: Garage,Detached,Concrete
- Has garage: Yes
- Attached garage spaces: 2
- Covered spaces: 2
- Has uncovered spaces: Yes
Climate Risk is Financial Risk
Every home has a financial story beyond the listing price. Below, you’ll see the climate risks that could affect this property — and in Bills & Affordability, how those risks may influence repairs, insurance, utilities, and long-term value.
Biggest Threats for This Home
- Cold Wave

- Inland Flooding

- Lightning

- Tornado

- Drought

- Landslide

- Strong Wind

- Hail

- Ice Storm

- Wildfire

How This Home’s Risks Compare
FEMA Declared Disasters Across Georgia Counties
Understanding the Costs
Financial advisors generally recommend spending no more than 30% of your gross household income on housing costs. In practice, many households stretch to 35% or beyond — especially in high-cost markets.
Estimated Costs Today
| Monthly | Annual | |
|---|---|---|
| Mortgage | $3,286 | $39,432 |
| Home Insurance * | $231 | $2,772 |
| Property Taxes | $216 | $2,592 |
| Electricity | $219 | $2,637 |
| Total | $3,952 | $47,424 |
Income You'd Need if You Spent...
Georgia FAIR Plan Programs
How Costs Could Change Over Time
Climate risk is quickly impacting all of the major home ownership costs. Adjust the growth rates and percentage of income spent on housing below to see how your housing costs could change over the next 10 years — and what income you'd need to keep up.
Comparing Against the Market
Price Per Sq Ft
vs Other Active Listings
Avg $/sqft
vs Homes Sold Last Month
Median $/sqft
Current Market Trends
Median Price Per Square Foot
The median price per square foot of homes sold in this area each month. Compare this to this listing's price per square foot to gauge whether the home is priced in line with recent sales.
Historicals for This Listing
Zestimate History ($/sqft)
Price History
| Date | Event | Price |
|---|---|---|
| 2026-04-30 | Price change | $669,000 |
| 2026-04-20 | Price change | $672,500 |
| 2026-02-19 | Price change | $675,000 |
| 2026-01-29 | Price change | $677,500 |
| 2026-01-07 | Price change | $682,500 |
| 2025-10-13 | Listed for sale | $688,500 |
| 2025-10-10 | Listing removed | $689,000 |
| 2025-10-07 | Price change | $689,000 |
| 2025-08-29 | Listed for sale | $699,000 |
New Construction
 View on Zillow