


370 W 8th Street N Unit A & B, Cheyenne Wells, CO, 80810
About This Home
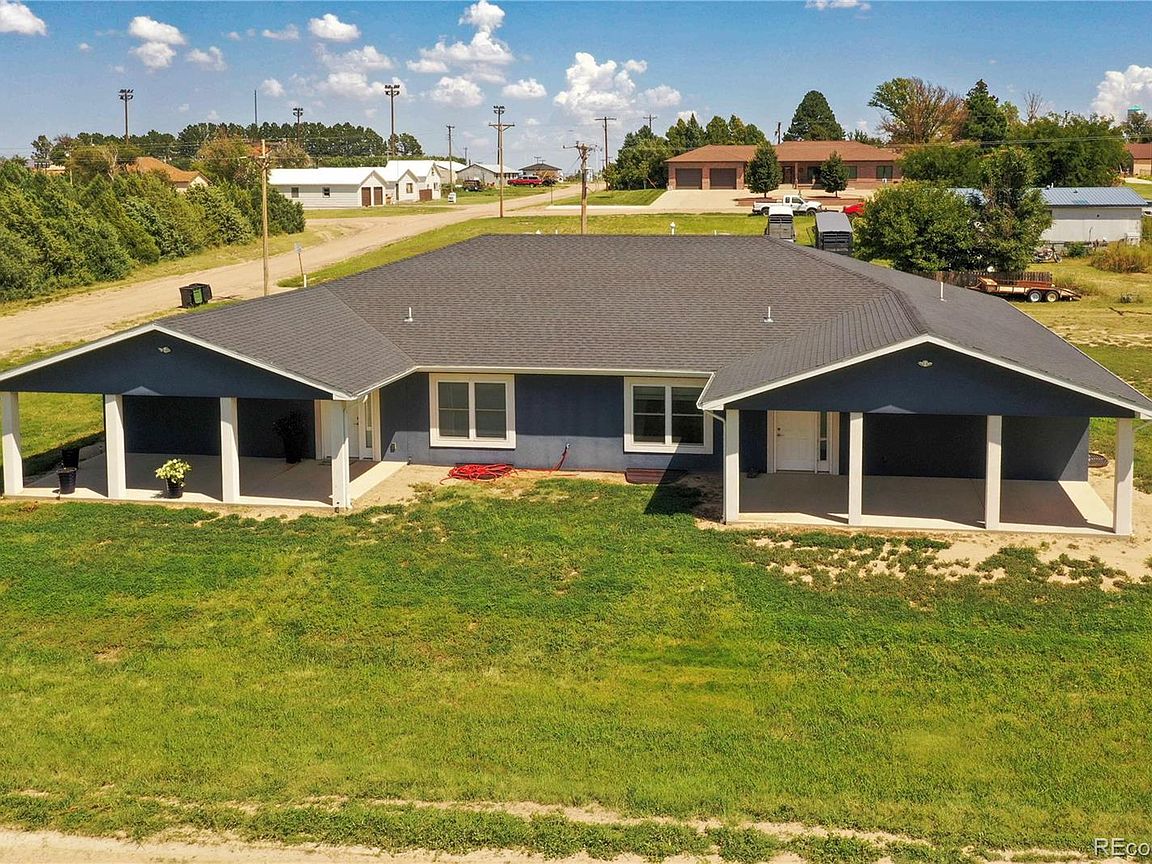
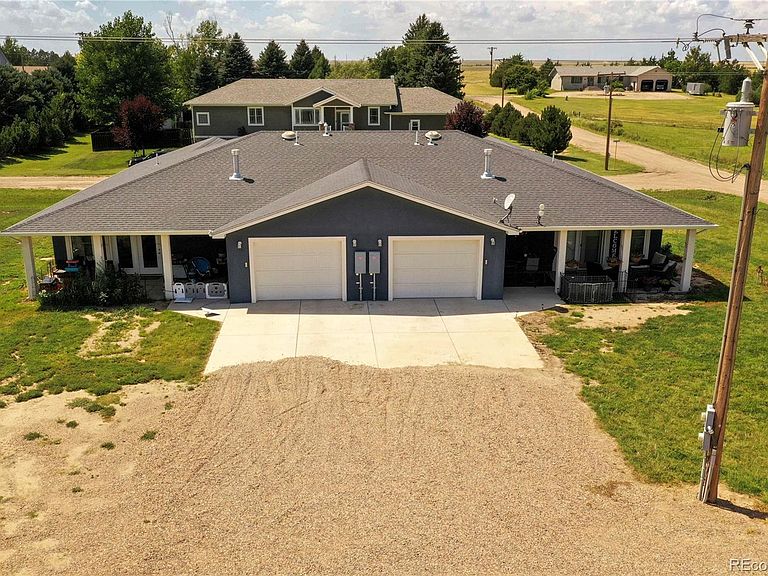
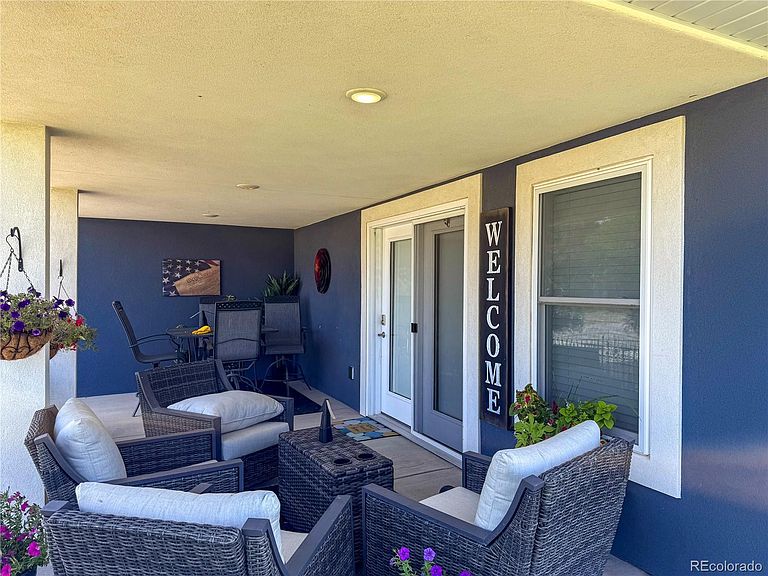
Built in 2022, this exceptional duplex offers modern, updated finishes throughout and a thoughtful design that blends comfort, style, and functionality. Both units are currently rented, offering an attractive opportunity for investors seeking an income-producing property. Each spacious unit features 4 bedrooms and 2.5 bathrooms, complete with modern design and décor and an open floor plan perfect for everyday living. The kitchens boast stainless steel appliances, a large eat-in layout, and pantries, making them ideal for entertaining or family gatherings. Enjoy the outdoors year-round with covered patios at both the front and back, perfect for taking in sunrise and sunset views. The finished basements include a wet bar and large family room, providing additional space for relaxation and entertainment. Additional highlights include: • Central air and heat for year-round comfort • Attached finished garages for parking or storage • Newly seeded yard on a corner lot, offering plenty of room for kids and pets to play Whether you’re looking to expand your investment portfolio or own a modern duplex with long- term rental potential, this property is a rare find combining contemporary design, functionality, and outdoor enjoyment.
Getting Around
 Car-Dependent
 Very Limited Transit
 Somewhat Bikeable
Schools
Construction
Condition
- Year built: 2022
Materials
- Foundation: Slab
- Roof: Composition
- Construction materials: Concrete,Frame,Stucco
Type & Style
- Home type: MultiFamily
- Architectural style: Contemporary
- Property subType: Duplex
Interior
Appliances
- Appliances included: Convection Oven,Dryer,Freezer,Microwave,Range,Washer
- Laundry features: Laundry Closet
Basement
- Has basement: Yes
- Basement: Finished,Full
Bedrooms & Bathrooms
- Bedrooms: 8
- Bathrooms: 5
Features
- Ceiling Fan(s),Eat-in Kitchen,Kitchen Island,Laminate Counters,Open Floorplan,Pantry,Primary Suite,Wet Bar
- Flooring: Carpet,Tile
- Number of fireplaces: 2
- Fireplace features: Gas,Living Room
- Fireplace: Yes
- Finished area below ground: 2,790
- Finished area above ground: 2,790
- Common walls with other units/homes: 1 Common Wall
Heating & Cooling
- Heating features: Forced Air
- Cooling features: Central Air
Interior Area
- Total structure area: 5,580
- Total interior livable area: 5,580 sqft
Property
Details
- Parcel number: 333920106011
- Attached to another structure: Yes
- Zoning: Residential
- Special condition: Standard
- Exclusions: Tenants Personal Property.
Features
- Levels: One
- Stories: 1
- Entry location: Ground
- Patio & porch: Covered,Front Porch,Patio
- Exterior features: Rain Gutters
- Fencing: None
Lot
- Lot size: 0.43 Acres
- Features: Corner Lot
Parking
- Total spaces: 2
- Parking features: Concrete
- Has garage: Yes
- Attached garage spaces: 2
- Covered spaces: 2