
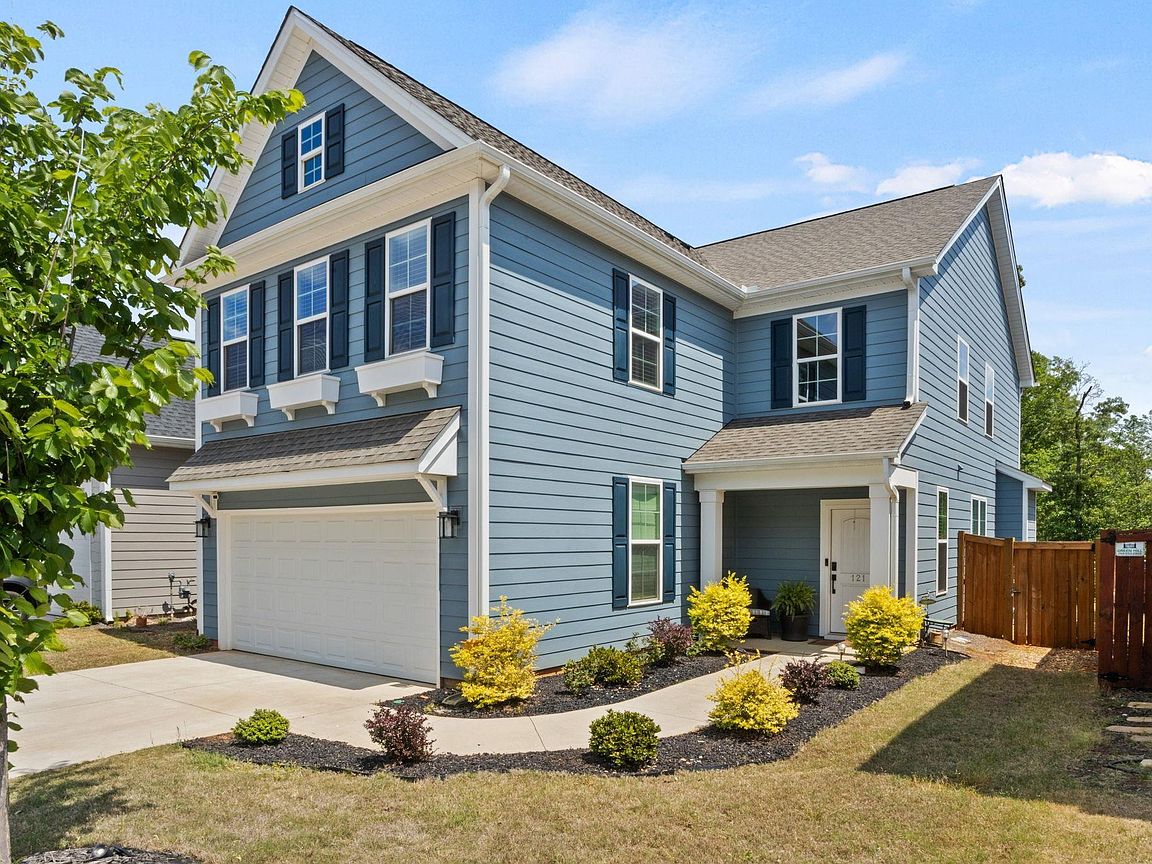


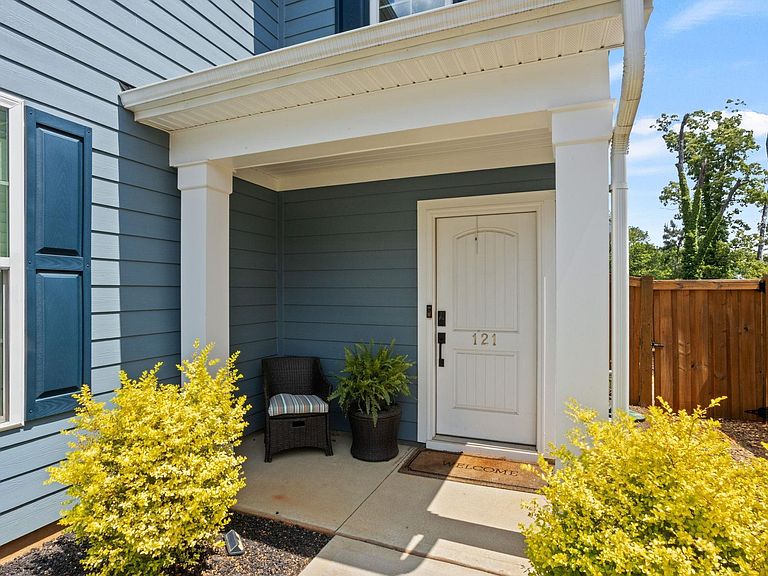

121 Hyssop Ct, Greenville, SC, 29607
About This Home
Welcome to 121 Hyssop Court, a beautifully residence in Greenville’s desirable Indigo Pointe community. Offering a thoughtfully designed open-concept layout, this home combines modern elegance with everyday functionality to meet the needs of today’s professional lifestyle. The main level showcases a spacious living area centered around a fireplace, seamlessly connecting to a bright sunroom and a well-appointed kitchen. The kitchen features a large island with bar seating, quartz countertops, premium appliances, and a six-burner gas range, ideal for both everyday use and entertaining. The adjacent dining area offers a natural space for hosting gatherings. A versatile flex room on the main level can serve as a flex space, private office or butler’s pantry, complemented by a convenient half bath and direct access to the garage. Upstairs, the expansive primary suite serves as a private retreat, complete with a sitting area, dual walk-in closets, and a luxurious en-suite bath. Two additional bedrooms, a full bath, a generously sized loft/Bonus room—ideal for a media or secondary living space—and a walk-in laundry room complete the upper level. Additional upgrades include designer lighting and ceiling fans throughout, enhancing the home’s polished aesthetic. The outdoor space features a fenced, private backyard with direct access to the community walking trail, providing both convenience, privacy and walking path to the community pool. Strategically located just minutes from Verdae Boulevard, Woodruff Road, and I-85/385, this home offers exceptional access to Greenville’s premier business districts, shopping, dining, and recreation, including proximity to the Swamp Rabbit Trail and neighborhood amenities. This is an outstanding opportunity for buyers seeking a move-in ready home that balances comfort, style, and location.
Getting Around
 Car-Dependent
 Minimal Transit
 Somewhat Bikeable
Schools
Construction
Condition
- Year built: 2023
Materials
- Foundation: Slab
- Roof: Architectural
- Construction materials: Hardboard Siding
Type & Style
- Home type: SingleFamily
- Architectural style: Traditional
- Property subType: Single Family Residence,Residential
Interior
Appliances
- Appliances included: Gas Cooktop,Dishwasher,Disposal,Dryer,Self Cleaning Oven,Washer,Electric Oven,Microwave,Tankless Water Heater
- Laundry features: 2nd Floor,Walk-in,Laundry Room
Basement
- Basement: None
Bedroom2
- Area: 120
Bedroom3
- Area: 120
Bedrooms & Bathrooms
- Bedrooms: 3
- Bathrooms: 3
- Full bathrooms: 2
- 1/2 bathrooms: 1
Dining Room
- Area: 117
Features
- 2 Story Foyer,High Ceilings,Ceiling Fan(s),Ceiling Smooth,Open Floorplan,Soaking Tub,Walk-In Closet(s),Countertops – Quartz,Pantry
- Window features: Tilt Out Windows,Vinyl/Aluminum Trim
- Flooring: Carpet,Luxury Vinyl
- Number of fireplaces: 1
- Fireplace features: Gas Log
- Fireplace: Yes
- Attic: Pull Down Stairs,Storage
Heating & Cooling
- Heating features: None
- Cooling features: Central Air,Electric
Interior Area
- Total interior livable area: 2,530 sqft
Kitchen
- Area: 140
Living Room
- Area: 320
Master Bathroom
- Features: Double Sink,Full Bath,Multiple Closets,Shower-Separate,Sitting Room,Tub-Garden,Tub-Separate,Walk-In Closet(s)
- Level: Second
Master Bedroom
- Area: 208
Property
Details
- Parcel number: M010070123100
Features
- Levels: Two
- Stories: 2
- Patio & porch: Patio,Front Porch,Rear Porch
- Fencing: Fenced
- Has view: Yes
- View description: Water
- Has water view: Yes
- Water view: Water
- On waterfront: Yes
- Waterfront features: Water Access,Waterfront
- Topography of land: Level
- Living area range: 2400-2599
Lot
- Lot size: 5,227 sqft
- Features: Sidewalk,Few Trees,1/2 - Acre
- Lot size dimensions: 43 x 125 x 43 x 125
Parking
- Total spaces: 2
- Parking features: Attached,Garage Door Opener,Key Pad Entry,Paved
- Has garage: Yes
- Attached garage spaces: 2
- Covered spaces: 2
- Has uncovered spaces: Yes
Climate Risk is Financial Risk
Every home has a financial story beyond the listing price. Below, you’ll see the climate risks that could affect this property — and in Bills & Affordability, how those risks may influence repairs, insurance, utilities, and long-term value.
Biggest Threats for This Home
- Cold Wave

- Inland Flooding

- Ice Storm

- Lightning

- Tornado

- Hail

- Strong Wind

How This Home’s Risks Compare
FEMA Declared Disasters in Greenville County and South Carolina
Understanding the Costs
Financial advisors generally recommend spending no more than 30% of your gross household income on housing costs. In practice, many households stretch to 35% or beyond — especially in high-cost markets.
Estimated Costs Today
| Monthly | Annual | |
|---|---|---|
| Mortgage | $2,730 | $32,760 |
| Home Insurance * | $194 | $2,328 |
| Property Taxes | $229 | $2,748 |
| Electricity | $243 | $2,919 |
| Total | $3,396 | $40,752 |
Income You'd Need if You Spent...
South Carolina FAIR Plan Programs
How Costs Could Change Over Time
Climate risk is quickly impacting all of the major home ownership costs. Adjust the growth rates and percentage of income spent on housing below to see how your housing costs could change over the next 10 years — and what income you'd need to keep up.
Comparing Against the Market
Price Per Sq Ft
vs Other Active Listings
Avg $/sqft
vs Homes Sold Last Month
Median $/sqft
Current Market Trends
Median Price Per Square Foot
The median price per square foot of homes sold in this area each month. Compare this to this listing's price per square foot to gauge whether the home is priced in line with recent sales.
Historicals for This Listing
Zestimate History ($/sqft)
Price History
| Date | Event | Price |
|---|---|---|
| 2026-04-25 | Listed for sale | $545,000 |
| 2026-01-01 | Listing removed | $550,000 |
| 2025-10-22 | Price change | $550,000 |
| 2025-08-29 | Listed for sale | $560,000 |
| 2023-11-20 | Listing removed | $499,000 |
| 2023-11-15 | Listed for sale | $499,000 |
 View on Zillow