



528 Terrible Mountain Road, Pitkin, CO, 81241
About This Home
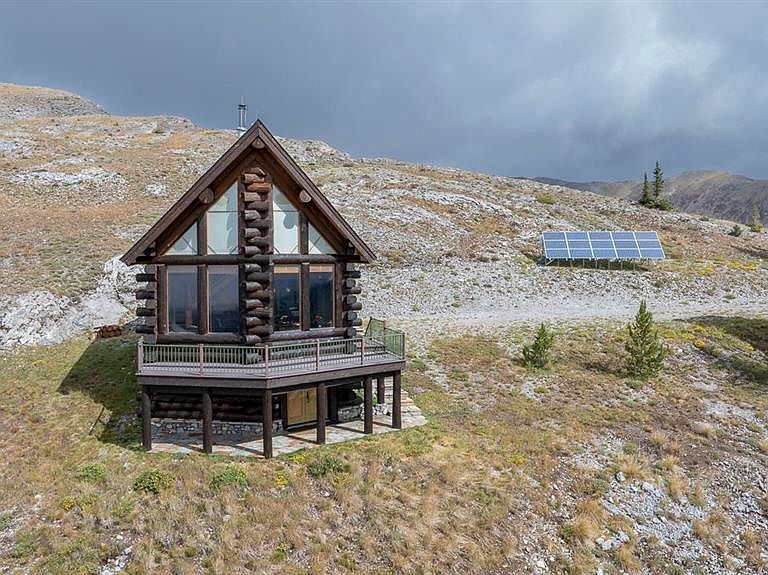
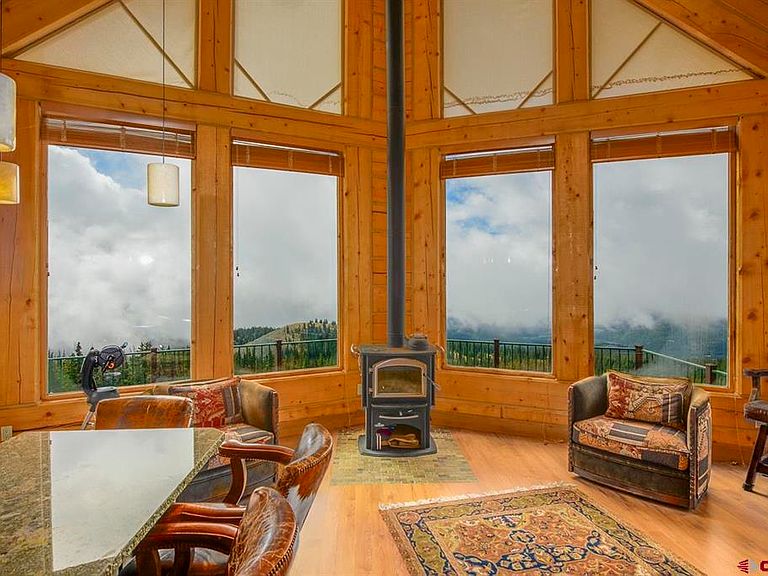
Custom cabin with unbeatable views! This one of a kind cabin sits on 90+ acres and is the highest private land on Terrible Mountain, providing 100 mile views to Uncompahgre Peak, the continental divide, several fourteeners, most of the QCP and town of Pitkin. Superior craftsmanship and attention to detail create a home that can withstand the environment at nearly 12,000 feet, while creating a comfortable, fully-functioning retreat. The cabin has 20’ ceilings, high insulation value 12” D logs, a metal roof, metal clad exterior, wood interior casement windows, and aspen and pine interior ceilings and walls. There is one bedroom, a loft, one & 1 1/2 baths, a great room, and a finished walk-in basement. All rooms feature custom cabinetry, solid high quality doors and hardware, and pecan flooring, and the home is punctuated by artisan metal features and a custom aspen leaf metal design stair railing. The thoughtful details continue in to the kitchen, where there are granite counters, a Viking range and a Sun Frost high efficiency refrigerator. The custom touches continue outside with a rock walk & porch, lowered deck for unobstructed views and custom metal railing. Some additional property features include: Water - A private spring, solar pump w/ 450gal/day capacity with 3,300 gallon storage capacity, and approximately 7 separate water rights. Electricity -15 solar panels, 3 Kilowatt generating capacity, Outback controller, Sunny Island inverter, 16 high capacity batteries. Propane - 1,000 gallon in-ground storage tank, propane range, oven and dryer, propane boiler for hot water and in-floor heating. Basement - finished out ceilings and walls, recessed lighting, heated and plumbing rough-in for future additional bathroom. Most furnishings remain. Additional photos available.
Getting Around
 Car-Dependent
 Very Limited Transit
 Somewhat Bikeable
Schools
Construction
Condition
- Year built: 2008
Materials
- Foundation: Concrete Perimeter
- Roof: Metal
- Construction materials: Log,Log Siding
Type & Style
- Home type: SingleFamily
- Architectural style: Log,Cabin
- Property subType: Stick Built
Interior
Appliances
- Appliances included: Dryer,Microwave,Range,Refrigerator,Washer
Basement
- Has basement: Yes
- Basement: Walk-Out Access,Finished,Insulated
Bedrooms & Bathrooms
- Bedrooms: 1
- Bathrooms: 2
- 3/4 bathrooms: 1
- 1/2 bathrooms: 1
Features
- Part Furnished
- Window features: Clad,Double Pane Windows
- Flooring: Hardwood
- Fireplace features: Free Standing,Glass Doors,Wood Burning Stove,Wood Stove
- Fireplace: Yes
Interior Area
- Total structure area: 2,012
- Total interior livable area: 2,012 sqft
Property
Details
- Parcel number: 352500000037
Features
- Levels: One and One Half
- Stories: 1
- Has view: Yes
- View description: Mountain(s),Valley
Lot
- Lot size: 95.08 Acres
- Features: Off Grid,Borders National Forest
Climate Risk is Financial Risk
Every home has a financial story beyond the listing price. Below, you’ll see the climate risks that could affect this property — and in Bills & Affordability, how those risks may influence repairs, insurance, utilities, and long-term value.
Biggest Threats for This Home
- Inland Flooding

- Avalanche

- Landslide

- Lightning

- Wildfire

- Winter Weather

How This Home’s Risks Compare
FEMA Declared Disasters Across Colorado Counties
Understanding the Costs
Financial advisors generally recommend spending no more than 30% of your gross household income on housing costs. In practice, many households stretch to 35% or beyond — especially in high-cost markets.
Estimated Costs Today
| Monthly | Annual | |
|---|---|---|
| Mortgage | $5,000 | $60,000 |
| Home Insurance * | $72 | $864 |
| Property Taxes | $255 | $3,060 |
| Electricity | $186 | $2,232 |
| Total | $5,513 | $66,156 |
Income You'd Need if You Spent...
Colorado FAIR Plan Programs


How Costs Could Change Over Time
Climate risk is quickly impacting all of the major home ownership costs. Adjust the growth rates and percentage of income spent on housing below to see how your housing costs could change over the next 10 years — and what income you'd need to keep up.
Comparing Against the Market
Price Per Sq Ft
vs Other Active Listings
Avg $/sqft
vs Homes Sold Last Month
Median $/sqft
Current Market Trends
Median Price Per Square Foot
The median price per square foot of homes sold in this area each month. Compare this to this listing's price per square foot to gauge whether the home is priced in line with recent sales.
Historicals for This Listing
Zestimate History ($/sqft)
No zestimate history available
Price History
| Date | Event | Price |
|---|---|---|
| 2026-05-02 | Listed for sale | $1,112,000 |
| 2025-12-05 | Listing removed | $1,112,000 |
| 2025-08-30 | Listed for sale | $1,112,000 |
For Sale by Agent
 View on Zillow