


838 Loebner Ave, Bowling Green, KY, 42104
About This Home
What if you could enjoy neighborhood amenities while still having a peaceful farmland view behind your home? This beautifully maintained 3-bedroom, 2-bath home offers approximately 2,100 square feet in the desirable Plano area of Bowling Green, Kentucky. Natural light fills the living spaces, complemented by custom plantation shutters throughout. The spacious kitchen features granite countertops with plenty of room for meal prep, serving, and everyday gathering. The primary suite offers a relaxing retreat with a custom black-and-white tiled walk-in shower that gives the bathroom a distinctive, updated look. The added four-season sunroom provides the flexible space so many buyers need. Use it as a home office, second living area, playroom, hobby space, or simply a quiet place to enjoy the view. Step outside to a fully fenced backyard, with no homes immediately behind the property. Residents also enjoy access to a community swimming pool and basketball court, providing additional options for recreation and gathering close to home. Other updates include a newer roof with durable metal vents, an HVAC evaporator coil replaced in late 2024, and professionally cleaned roof dryer vents. Conveniently located in Warren County near Plano and I-65, this Bowling Green home offers easy access to shopping, dining, schools, and major travel routes. For buyers searching for a move-in-ready home with a sunroom, fenced backyard, community amenities, and peaceful farmland views, this one is well worth seeing in person. Come take a closer look and see how comfortably this home could fit your everyday life.
Getting Around
 Car-Dependent
 Very Limited Transit
 Somewhat Bikeable
Schools
Construction
Condition
- Property condition: New Construction
- Year built: 2019
Materials
- Foundation: Slab
- Roof: Dimensional,Shingle
- Construction materials: Brick,Fiber Cement
Type & Style
- Home type: SingleFamily
- Architectural style: Ranch
- Property subType: Single Family Residence
Interior
Appliances
- Appliances included: Dishwasher,Disposal,Microwave,Gas Range,Refrigerator,Gas Water Heater,Tankless Water Heater
- Laundry features: Laundry Room
Basement
- Basement: None
Bathroom
- Features: Double Vanity,Separate Shower
Bedroom2
- Level: Main
- Area: 216
Bedroom3
- Level: Main
- Area: 162.64
Bedrooms & Bathrooms
- Bedrooms: 3
- Bathrooms: 2
- Full bathrooms: 2
- Main level bathrooms: 2
- Main level bedrooms: 3
Features
- Ceiling Fan(s),Closet Light(s),Walls (Dry Wall)
- Window features: Thermo Pane Windows,Tilt,Vinyl Frame,Blinds
- Flooring: Carpet,Hardwood,Tile
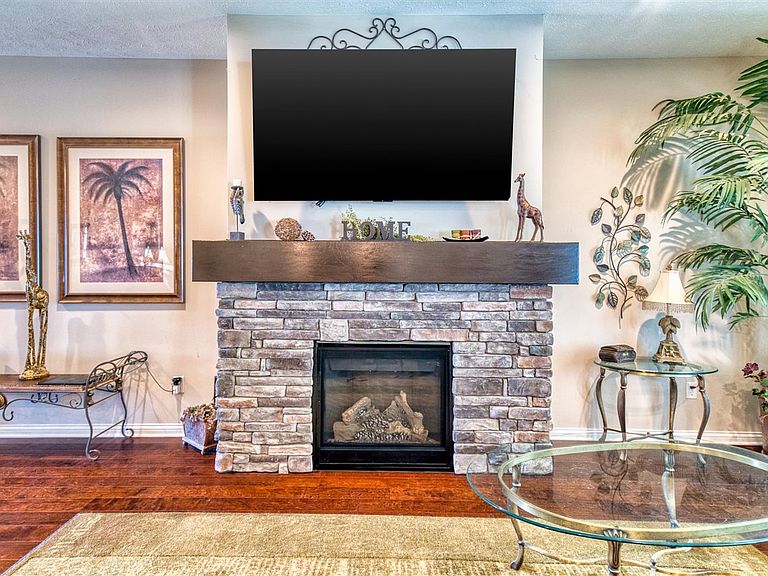
- Number of fireplaces: 1
- Fireplace features: 1,Gas Log-Natural
- Fireplace: Yes
- Attic: Storage
Heating & Cooling
- Heating features: Central,Natural Gas
- Cooling features: Central Air
Interior Area
- Total structure area: 2,100
- Total interior livable area: 2,100 sqft
Kitchen
- Features: Eat-in Kitchen,Granite Counters,Pantry
Living Room
- Level: Main
- Area: 279.85
Master Bathroom
- Level: Main
- Area: 91.02
Master Bedroom
- Level: Main
- Area: 199.95
Property
Accessibility
- Accessibility features: 1st Floor Bathroom,Low Threshold,No Stairs/Steps
Details
- Parcel number: 054A08A014
Features
- Patio & porch: Patio
- Exterior features: Concrete Walks,Lighting,Landscaping,Mature Trees
- Fencing: Back Yard,Vinyl
- Waterbody name: None
Lot
- Lot size: 7,405 sqft
- Features: Level,City Lot,Subdivided
Parking
- Total spaces: 2
- Parking features: Attached
- Has garage: Yes
- Attached garage spaces: 2
- Covered spaces: 2
- Has uncovered spaces: Yes