



2012 Antioch Church Rd, Alvaton, KY, 42122
About This Home
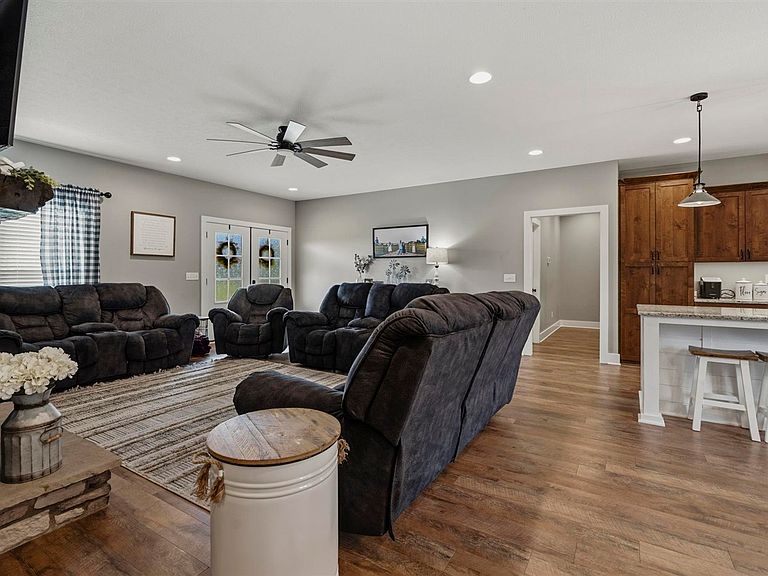
If you’ve been dreaming about starting your own mini homestead, this property is already set up to help you hit the ground running. This gorgeous 3 year old farmhouse sits on 9.35 acres in Alvaton, with 5-bedrooms, 3 full baths home offers the space, functionality, and charm that make country living both practical and enjoyable. The land is ready for your vision, with established pastures, two garden spots, and small animal barns & coops already in place-perfect for chickens, goats, or whatever you’ve been hoping to raise. There’s plenty of room here to grow your own food, expand your setup, or simply enjoy the peace and privacy. Inside, the home gives you flexibility with a bonus room and generous living space for family or guests. One of the most unique features is the storage and workspace: two walk-in attics, including a heated and cooled 390 sq ft area currently used as a craft/workspace -ideal for storage, homestead projects, or a home-based business. Start your mornings on the incredible 460 sq ft front porch, taking in the views of your land, and wind down in the evenings on the poured concrete patio out back. For those needing a serious workspace, the 30x40 shop is ready to go with 12-foot walls, 10x10 doors, concrete floors, and electric—perfect for equipment, repairs, or storing tools and supplies. With 400 amp service to the house and 100 amp to the shop, you’ll have the power capacity to support your lifestyle. A circle drive makes access easy, and the partially encapsulated crawlspace adds peace of mind.This property offers that rare combination of comfort and capability-whether you’re just starting your homesteading journey or looking to expand what you’ve already built. Due to the proximity of the house, there is an option for choosing between Plano or Alvaton Elementary and South Warren or Greenwood High School with school approval.
Getting Around
 Car-Dependent
 Very Limited Transit
 Somewhat Bikeable
Schools
Construction
Condition
- Property condition: New Construction
- Year built: 2023
Materials
- Foundation: Block
- Roof: Shingle
- Construction materials: Vinyl Siding
Type & Style
- Home type: SingleFamily
- Architectural style: Farm House,Traditional
- Property subType: Single Family Residence
Interior
Appliances
- Appliances included: Dishwasher,Microwave,Range/Oven,Electric Range,Refrigerator,Self Cleaning Oven,Smooth Top Range,Propane Water Heater,Tankless Water Heater
- Laundry features: Laundry Room
Basement
- Basement: None,Crawl Space
Bathroom
- Features: Double Vanity,Granite Counters,Separate Shower,Tub/Shower Combo
Bedroom2
- Level: Main
Bedroom3
- Level: Main
Bedroom4
- Level: Upper
Bedroom5
- Level: Upper
Bedrooms & Bathrooms
- Bedrooms: 5
- Bathrooms: 3
- Full bathrooms: 3
- Main level bathrooms: 2
- Main level bedrooms: 3
Dining Room
- Level: Main
Family Room
- Level: Main
Features
- Ceiling Fan(s),Closet Light(s),Foam Insulation,Walk-In Closet(s),Walls (Dry Wall),Eat-in Kitchen,Kitchen/Dining Combo
- Door features: Insulated Doors
- Window features: Metal Frame,Screens,Thermo Pane Windows,Tilt,Vinyl Frame,Blinds
- Flooring: Carpet,Laminate,Tile
- Fireplace features: Propane,Insert,Stone,Ventless
- Fireplace: Yes
- Attic: Storage
Heating & Cooling
- Heating features: Central,Heat Pump,Dual Fuel,Electric,Propane
- Cooling features: Central Air,Central Electric
Interior Area
- Total structure area: 2,723
- Total interior livable area: 2,723 sqft
Kitchen
- Features: Eat-in Kitchen,Granite Counters,Bar,Pantry
- Level: Main
Master Bathroom
- Level: Main
Master Bedroom
- Level: Main
Property
Accessibility
- Accessibility features: 1st Floor Bathroom
Details
- Parcel number: 069A06A
Features
- Levels: Two
- Patio & porch: Covered Front Porch,Patio,Porch
- Exterior features: Concrete Walks,Garden,Landscaping,Trees
- Fencing: Line Fence,Plank Fence,Woven Wire
Lot
- Lot size: 9.35 Acres
- Features: County,Farm
Parking
- Total spaces: 1
- Parking features: Attached,Garage Door Opener
- Has garage: Yes
- Attached garage spaces: 1
- Covered spaces: 1
Climate Risk is Financial Risk
Every home has a financial story beyond the listing price. Below, you’ll see the climate risks that could affect this property — and in Bills & Affordability, how those risks may influence repairs, insurance, utilities, and long-term value.
Biggest Threats for This Home
- Hail

- Tornado

- Cold Wave

- Inland Flooding

- Ice Storm

- Lightning

- Strong Wind

- Winter Weather

- Earthquake

- Heat Wave

How This Home’s Risks Compare
FEMA Declared Disasters Across Kentucky Counties
Understanding the Costs
Financial advisors generally recommend spending no more than 30% of your gross household income on housing costs. In practice, many households stretch to 35% or beyond — especially in high-cost markets.
Estimated Costs Today
| Monthly | Annual | |
|---|---|---|
| Mortgage | $4,545 | $54,540 |
| Home Insurance * | $335 | $4,020 |
| Property Taxes | $545 | $6,540 |
| Electricity | $215 | $2,580 |
| Total | $5,640 | $67,680 |
Income You'd Need if You Spent...
Kentucky FAIR Plan Programs

How Costs Could Change Over Time
Climate risk is quickly impacting all of the major home ownership costs. Adjust the growth rates and percentage of income spent on housing below to see how your housing costs could change over the next 10 years — and what income you'd need to keep up.
Comparing Against the Market
Price Per Sq Ft
vs Other Active Listings
Avg $/sqft
vs Homes Sold Last Month
Median $/sqft
Current Market Trends
Median Price Per Square Foot
The median price per square foot of homes sold in this area each month. Compare this to this listing's price per square foot to gauge whether the home is priced in line with recent sales.
Historicals for This Listing
Zestimate History ($/sqft)
Price History
| Date | Event | Price |
|---|---|---|
| 2026-05-05 | Listed for sale | $989,900 |
 View on Zillow