


5450 N Richland Creek St, Buford, GA, 30518
About This Home
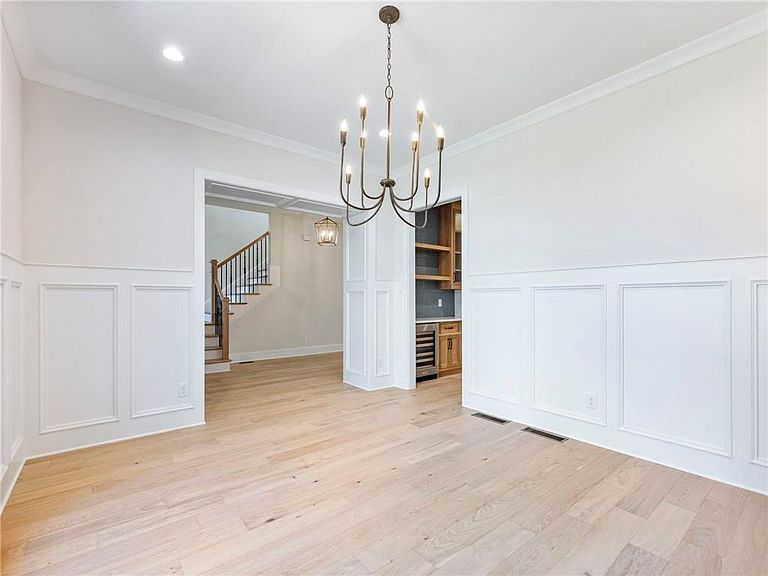
This sophisticated and spectacular estate situated in the nationally award winning City of Buford School District. This is where luxurious living meets serene charm. This magnificent new construction home will boast a spacious, grand open floor plan that effortlessly blends elegance and comfort, creating the perfect setting for next-generation living. As you approach the property, you'll be captivated by its stunning exterior that perfectly complements the idyllic French country style living. As you enter through the arched front doors of the home you are met with an elegant, grand, two-story entrance foyer and staircase. The main level is ideal for entertaining featuring a majestic Great room that's flooded with natural light with its wall of windows, coffered ceiling, fireplace and glass doors that open to your private covered back porch with fireplace. The heart of this home is the expansive, gourmet kitchen outfitted with a large central island with quartz countertops and plenty of storage space, it's a chef's delight. Large walk-in pantry with additional storage. Enjoy your vaulted breakfast room with views of your private backyard oasis. A wet bar, icemaker and small refrigerator conveniently next to the kitchen, dining and Great Room. The main level has ten-foot ceilings. This home features two primary bedrooms on the main level, which is very rare to see! The main level suite features a double walk-in shower with rain shower head in the middle and you can also relax in your beautiful soaking tub. A half bath and laundry room on main. The owner’s suite has enormous closets and double vanities. Step inside this incredible home designed for entertainment and relaxation. An oversized media and bonus room awaits your favorite movies and games, complemented by an optional office or workstation for productivity. Each of the three additional bedrooms features large windows that capture serene views of the expansive, private lot, offering a peaceful retreat. Outdoor living is a dream with a charming covered, screened porch featuring a tongue and groove pine ceiling and a grilling area. Additional deck space with stairs leads down to the private, mostly fenced backyard, where you'll find plenty of room to potentially add a pool! A full unfinished basement, three-car garage, and professional landscaping complete the package. All set on a just under an acre lot on a quiet street that's wonderfully convenient to Lake Lanier, top-rated schools, shopping, and historic Downtown Buford.
Getting Around
 Car-Dependent
 Very Limited Transit
 Somewhat Bikeable
Schools
Construction
Condition
- Property condition: New Construction
- New construction: Yes
- Year built: 2025
Materials
- Foundation: Brick/Mortar,Concrete Perimeter
- Roof: Composition
- Construction materials: Blown-In Insulation,Brick,Brick 4 Sides
Other
- Builder name: southern heritage
Type & Style
- Home type: SingleFamily
- Architectural style: French Provincial,Traditional
- Property subType: Single Family Residence,Residential
Interior
Appliances
- Appliances included: Dishwasher
- Laundry features: Laundry Room,Main Level
Basement
- Has basement: Yes
- Basement: Exterior Entry,Full,Interior Entry,Unfinished,Walk-Out Access
Bedroom
- Features: Master on Main
Bedrooms & Bathrooms
- Bedrooms: 5
- Bathrooms: 5
- Full bathrooms: 4
- 1/2 bathrooms: 1
- Main level bathrooms: 2
- Main level bedrooms: 2
Dining Room
- Features: Great Room, Open Concept
Features
- Crown Molding,Double Vanity,Entrance Foyer 2 Story,High Ceilings 10 ft Main
- Flooring: Hardwood
- Number of fireplaces: 2
- Fireplace features: Great Room,Outside
- Fireplace: Yes
- Finished area above ground: 4,343
- Common walls with other units/homes: No Common Walls
Heating & Cooling
- Heating features: Central
- Cooling features: Ceiling Fan(s),Central Air
Interior Area
- Total structure area: 4,343
- Total interior livable area: 4,343 sqft
Kitchen
- Features: Breakfast Room
Master Bathroom
- Features: Double Vanity
Master Bedroom
- Features: Master on Main
- Level: Master on Main
Property
Accessibility
- Accessibility features: None
Details
- Parcel number: R7327 189
- Other equipment: None
- Horse amenities: None
Features
- Levels: Two
- Stories: 2
- Pool features: None
- Patio & porch: Covered,Deck,Front Porch,Rear Porch
- Exterior features: Private Yard,No Dock
- Spa features: None
- Fencing: None
- Has view: Yes
- View description: Other
- Waterfront features: None
- Waterbody name: None
Lot
- Lot size: 0.70 Acres
- Features: Back Yard,Cleared,Front Yard,Landscaped,Private
- Lot size dimensions: 200X101X253
Parking
- Total spaces: 3
- Parking features: Attached,Garage,Garage Door Opener,Garage Faces Side
- Has garage: Yes
- Attached garage spaces: 3
- Covered spaces: 3
Climate Risk is Financial Risk
Every home has a financial story beyond the listing price. Below, you’ll see the climate risks that could affect this property — and in Bills & Affordability, how those risks may influence repairs, insurance, utilities, and long-term value.
Biggest Threats for This Home
- Inland Flooding

- Cold Wave

- Hail

- Lightning

- Tornado

How This Home’s Risks Compare
FEMA Declared Disasters Across Georgia Counties
Understanding the Costs
Financial advisors generally recommend spending no more than 30% of your gross household income on housing costs. In practice, many households stretch to 35% or beyond — especially in high-cost markets.
Estimated Costs Today
| Monthly | Annual | |
|---|---|---|
| Mortgage | $8,090 | $97,080 |
| Home Insurance * | $627 | $7,524 |
| Property Taxes | $1,913 | $22,956 |
| Electricity | $421 | $5,063 |
| Total | $11,051 | $132,612 |
Income You'd Need if You Spent...
Georgia FAIR Plan Programs


How Costs Could Change Over Time
Climate risk is quickly impacting all of the major home ownership costs. Adjust the growth rates and percentage of income spent on housing below to see how your housing costs could change over the next 10 years — and what income you'd need to keep up.
Comparing Against the Market
Price Per Sq Ft
vs Other Active Listings
Avg $/sqft
vs Homes Sold Last Month
Median $/sqft
Current Market Trends
Median Price Per Square Foot
The median price per square foot of homes sold in this area each month. Compare this to this listing's price per square foot to gauge whether the home is priced in line with recent sales.
Historicals for This Listing
Zestimate History ($/sqft)
No zestimate history available
Price History
| Date | Event | Price |
|---|---|---|
| 2026-04-10 | Price change | $1,599,999 |
| 2026-03-31 | Price change | $1,629,000 |
| 2026-03-06 | Price change | $1,635,000 |
| 2026-02-09 | Price change | $1,660,000 |
| 2025-08-30 | Listed for sale | $1,690,000 |
 View on Zillow