



4038 N 3510 E, Kimberly, ID, 83341
About This Home
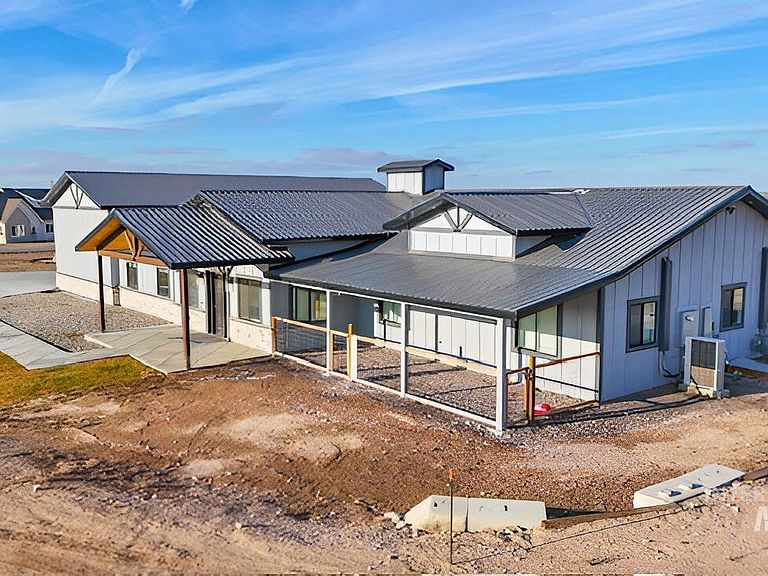
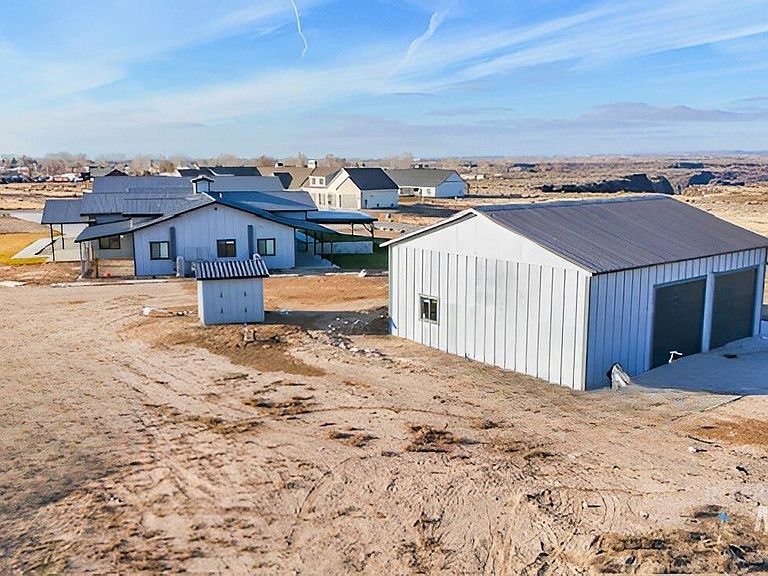
Perched on private roads with sweeping Snake River Canyon views, this spectacular 4,404 sq ft custom estate offers exceptional privacy, functionality, and a prime location just minutes from Twin Falls, Blue Lakes, Shoshone Falls, and the river launch. Thoughtfully designed for luxury living and entertaining, the home features six bedrooms, four bathrooms, two offices, a home gym, and a gas fireplace. Comfort and efficiency are enhanced by a whole-house mini-split HVAC system and dual Navien on-demand water heaters, while a laundry room with an adjacent shower adds everyday convenience. The chef’s kitchen is a true centerpiece, showcasing Sub-Zero refrigeration, a 60” Viking range and hood, a 72-bottle wine refrigerator, a 125-lb ice maker, and an expansive 9×13 walk-in pantry. The kitchen opens seamlessly to an extraordinary covered patio with a full outdoor kitchen, creating an ideal setting for entertaining against a dramatic canyon backdrop. The garage and shop space rival the home itself. The 1,378 sq ft four-car garage offers 16’ ceilings, two 17×12 doors, a gym, an office, and a 600 sq ft loft. Completing the property is a 40×50 insulated shop with two 14×12 doors, storage rooms, and an 800+ sq ft loft. A rare combination of luxury, versatility, and unforgettable views.
Getting Around
 Car-Dependent
 Very Limited Transit
 Somewhat Bikeable
Schools
Construction
Condition
- Year built: 2024
Materials
- Roof: Metal
- Construction materials: Concrete,Stone,Wood Siding
Other
- Builder name: BK Dreambuilders LLC
Type & Style
- Home type: SingleFamily
- Property subType: Single Family Residence
Interior
Appliances
- Appliances included: Electric Water Heater,Gas Water Heater,Dishwasher,Double Oven,Microwave,Oven/Range Freestanding,Refrigerator,Water Softener Rented,Gas Oven,Gas Range
Bedroom2
- Level: Main
- Area: 143
Bedroom3
- Level: Main
- Area: 143
Bedroom4
- Level: Main
- Area: 143
Bedroom5
- Level: Main
- Area: 143
Bedrooms & Bathrooms
- Bedrooms: 5
- Bathrooms: 4
- Main level bathrooms: 4
- Main level bedrooms: 5
Family Room
- Level: Main
- Area: 270
Features
- Loft,Bath-Master,Bed-Master Main Level,Guest Room,Split Bedroom,Den/Office,Family Room,Great Room,Rec/Bonus,Two Master Bedrooms,Double Vanity,Walk-In Closet(s),Walk In Shower,Breakfast Bar,Pantry,Kitchen Island,Granite Counters,Number of Baths Main Level: 4
- Flooring: Concrete
- Fireplace features: Gas
- Fireplace: Yes
- Finished area above ground: 4,404
Heating & Cooling
- Heating features: Ductless/Mini Split
- Cooling features: Ductless/Mini Split
Interior Area
- Total structure area: 4,404
- Total interior livable area: 4,404 sqft
Kitchen
- Level: Main
- Area: 350
Living Room
- Level: Main
- Area: 525
Master Bedroom
- Level: Main
- Area: 238
Office
- Level: Main
- Area: 63
Property
Details
- Parcel number: RPOK2510040010
Features
- Levels: One
- Patio & porch: Covered Patio/Deck
- Horses can be raised: Yes
Lot
- Lot size: 1.98 Acres
- Features: 1 - 4.99 AC,Horses,Chickens,Corner Lot,Auto Sprinkler System
- Lot size dimensions: 364.92 x 201
Parking
- Total spaces: 4
- Parking features: Garage Door Access,Attached,Other,RV Access/Parking,Driveway
- Has garage: Yes
- Attached garage spaces: 4
- Covered spaces: 4
- Has uncovered spaces: Yes
Climate Risk is Financial Risk
Every home has a financial story beyond the listing price. Below, you’ll see the climate risks that could affect this property — and in Bills & Affordability, how those risks may influence repairs, insurance, utilities, and long-term value.
Biggest Threats for This Home
- Winter Weather

- Heat Wave

- Wildfire

- Cold Wave

- Lightning

- Strong Wind

How This Home’s Risks Compare
FEMA Declared Disasters in Twin Falls County and Idaho
Understanding the Costs
Financial advisors generally recommend spending no more than 30% of your gross household income on housing costs. In practice, many households stretch to 35% or beyond — especially in high-cost markets.
Estimated Costs Today
| Monthly | Annual | |
|---|---|---|
| Mortgage | $7,079 | $84,948 |
| Home Insurance | $404 | $4,848 |
| Property Taxes | $711 | $8,532 |
| Electricity | $269 | $3,230 |
| Total | $8,463 | $101,556 |
Income You'd Need if You Spent...
How Costs Could Change Over Time
Climate risk is quickly impacting all of the major home ownership costs. Adjust the growth rates and percentage of income spent on housing below to see how your housing costs could change over the next 10 years — and what income you'd need to keep up.
Comparing Against the Market
Price Per Sq Ft
vs Other Active Listings
Avg $/sqft
vs Homes Sold Last Month
Median $/sqft
Current Market Trends
Median Price Per Square Foot
The median price per square foot of homes sold in this area each month. Compare this to this listing's price per square foot to gauge whether the home is priced in line with recent sales.
Historicals for This Listing
Zestimate History ($/sqft)
Price History
No price history available
 View on Zillow