


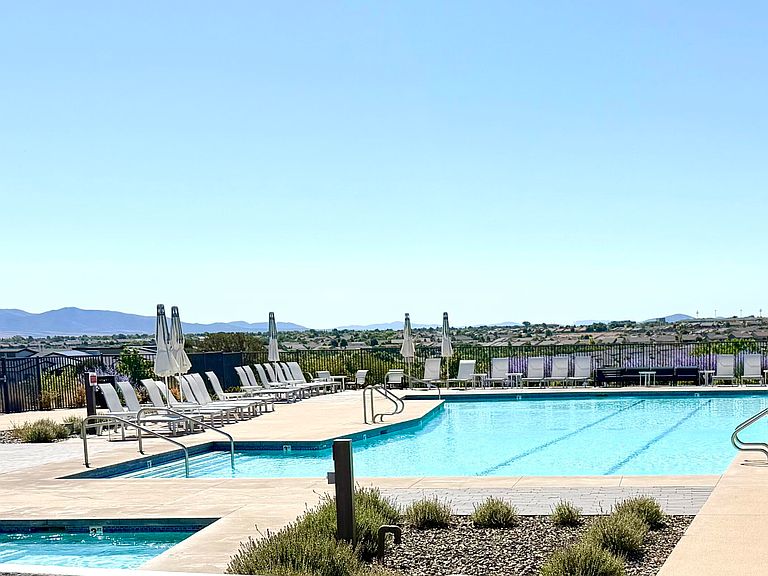

5007 E Frost Lane, Prescott Valley, AZ, 86314
5beds
5baths
3,760sqft
$1,275,000
$339price/sqft
$7,590/moest. monthly cost
$303,600/yrincome needed
About This Home
Build-to-Suit Opportunity in the Beautiful Jasper Community Beautiful homesite available in the desirable Jasper community. Build your dream home and personalize it to reflect your style. Buyers have the opportunity to select interior finishes and design elements from the builder's curated design studio, with available options that may include flooring, cabinetry, countertops, and other interior features offered within the builder's design packages. This is a wonderful opportunity to create a home tailored to your preferences while enjoying the quality craftsmanship and exceptional lifestyle the Jasper community has to offer.
Getting Around
0
 Car-Dependent
0
 Very Limited Transit
13
 Somewhat Bikeable
Schools
8/10
8/10
6/10
Construction
Condition
- Property condition: To Be Built
- Year built: 2026
Materials
- Foundation: Slab
- Roof: Composition
- Construction materials: Spray Foam Insulation,Stucco,Wood Siding,Wood Frame,Painted
Other
- Builder name: Capstone
Type & Style
- Home type: SingleFamily
- Architectural style: Ranch
- Property subType: Single Family Residence
Interior
Appliances
- Appliances included: Refrigerator,Dishwasher,Disposal,Gas Range,Gas Oven,Gas Cooktop
- Laundry features: Gas Dryer Hookup
Bedrooms & Bathrooms
- Bedrooms: 5
- Bathrooms: 5
- Full bathrooms: 4
- 1/2 bathrooms: 1
Features
- Quartz Countertops,High Speed Internet,Smart Home,9+ Flat Ceilings,No Interior Steps,Kitchen Island,Full Bth Master Bdrm
- Window features: Screens,Double Pane Windows
- Flooring: Carpet,Tile,Wood
- Number of fireplaces: 1
- Fireplace features: Living Room,Gas
- Fireplace: Yes
Heating & Cooling
- Heating features: Heat Pump,Forced Air
- Cooling features: Central Air
Interior Area
- Total structure area: 3,760
- Total interior livable area: 3,760 sqft
Property
Details
- Parcel number: 10307669
Features
- Stories: 1
- Patio & porch: Covered
- Exterior features: Rain Gutters
- Spa features: None
- Fencing: Back Yard
- Has view: Yes
- View description: Desert,Mountain(s)
Lot
- Lot size: 0.35 Acres
- Features: Desert Front,Dirt Back
Parking
- Total spaces: 3
- Parking features: Attached
- Has garage: Yes
- Attached garage spaces: 3
- Covered spaces: 3