



7150 47th Avenue SW, Seattle, WA, 98136
About This Home
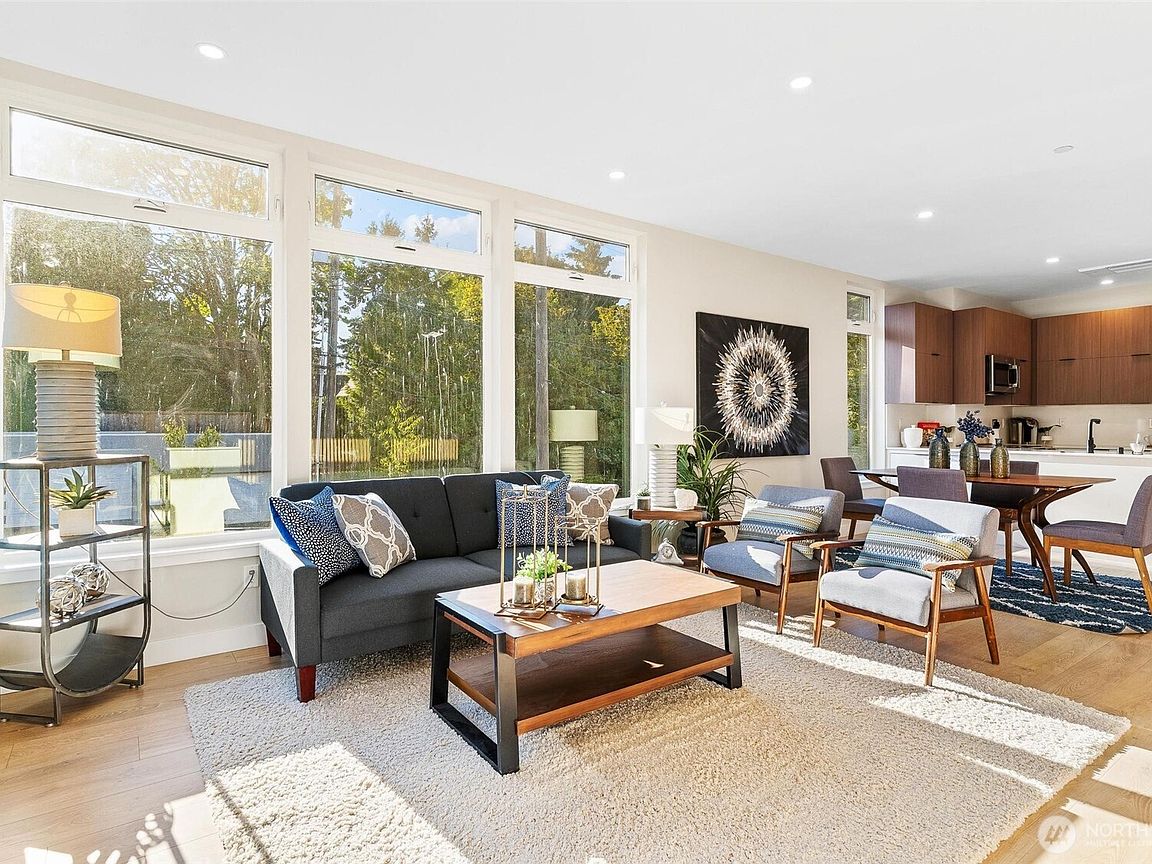
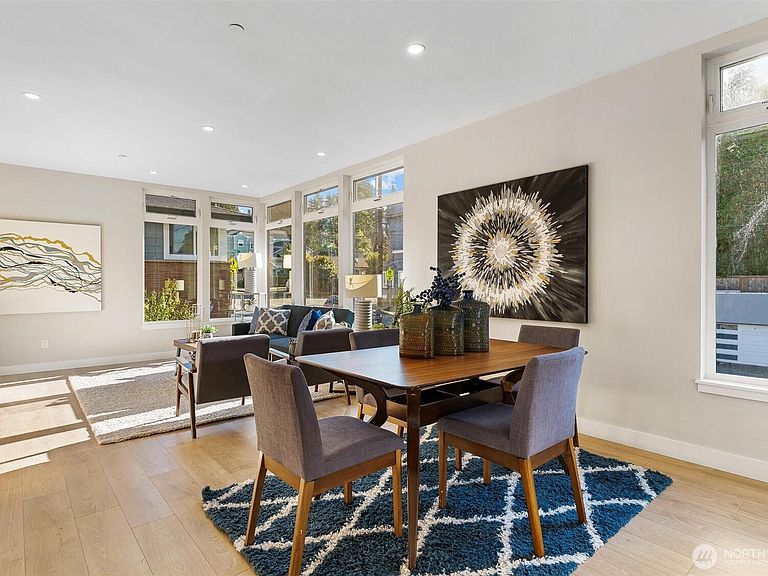
Enjoy modern living in this NEW CONSTRUCTION West Seattle townhome. Designed for comfort, style & flexibility, The bright open layout will delight you, featuring a main level with beautiful spacious kitchen w/quartz counters & stainless appliances, and hidden half bath. Being an End unit this one has a massive wall of windows to let in amazing light! Upstairs, unwind in the luxurious primary suite w/walk-in closet & spa-like bath. The spacious home also offers 2 more bedrooms, full bath & private lower entrance—perfect for guests or office. The roomy and private 450 sq ft rooftop deck showcases Puget Sound & Olympic Mtn. views. Sitting on a quiet street, you are close to everything West Seattle has to offer. Ferry terminal is only minutes away and the coveted Lincoln Park is just a short walk! Plus no HOA! This unit includes a parking space w EV charger! Pre inspection available!
Getting Around
 Somewhat Walkable
 Some Transit
 Very Bikeable
Schools
Construction
Condition
- New construction: Yes
- Year built: 2025
Materials
- Foundation: Poured Concrete
- Roof: Flat,Torch Down
- Construction materials: Wood Products
Notable Dates
- Major remodel year: 2025
Type & Style
- Home type: Townhouse
- Architectural style: Townhouse
- Property subType: Townhouse,Single Family Residence
Interior
Appliances
- Appliances included: Dishwasher,Disposal,Microwave,Refrigerator,Stove(s)/Range(s),Dishwasher(s),Garbage Disposal,Microwave(s),Refrigerator(s),Water Heater: Electric,Water Heater Location: Utility Closet
Basement
- Basement: None
Bathroom Full
- Level: Main
Bathroom Full
- Level: Third
Bedroom
- Level: Main
Bedroom
- Level: Main
Bedrooms & Bathrooms
- Bedrooms: 3
- Bathrooms: 3
- Full bathrooms: 2
- 1/2 bathrooms: 1
- Main level bathrooms: 1
- Main level bedrooms: 2
Entry Hall
- Level: Main
Features
- High Tech Cabling
- Flooring: Ceramic Tile,Engineered Hardwood
Heating & Cooling
- Heating features: Ductless,Electric
- Cooling features: Ductless
Interior Area
- Total structure area: 1,540
- Total interior livable area: 1,540 sqft
Kitchen With Eating Space
- Level: Second
Living Room
- Level: Second
Master Bedroom
- Level: Third
Other
- Level: Second
Property
Details
- Parcel number: 9116000009
- Special condition: Standard
Features
- Levels: Multi/Split
- Entry location: Main
- Patio & porch: High Tech Cabling,Walk-In Closet(s),Water Heater
Lot
- Lot size: 2,800 sqft
- Features: Cul-De-Sac,Curbs,Sidewalk,Fenced-Fully,High Speed Internet,Rooftop Deck
Parking
- Total spaces: 1
- Parking features: Off Street
- Uncovered spaces: 1