


4514 Whisperwood Dr, Rosenberg, TX, 77471
5beds
5baths
3,092sqft
$446,990
$145price/sqft
$3,558/moest. monthly cost
$142,320/yrincome needed
About This Home
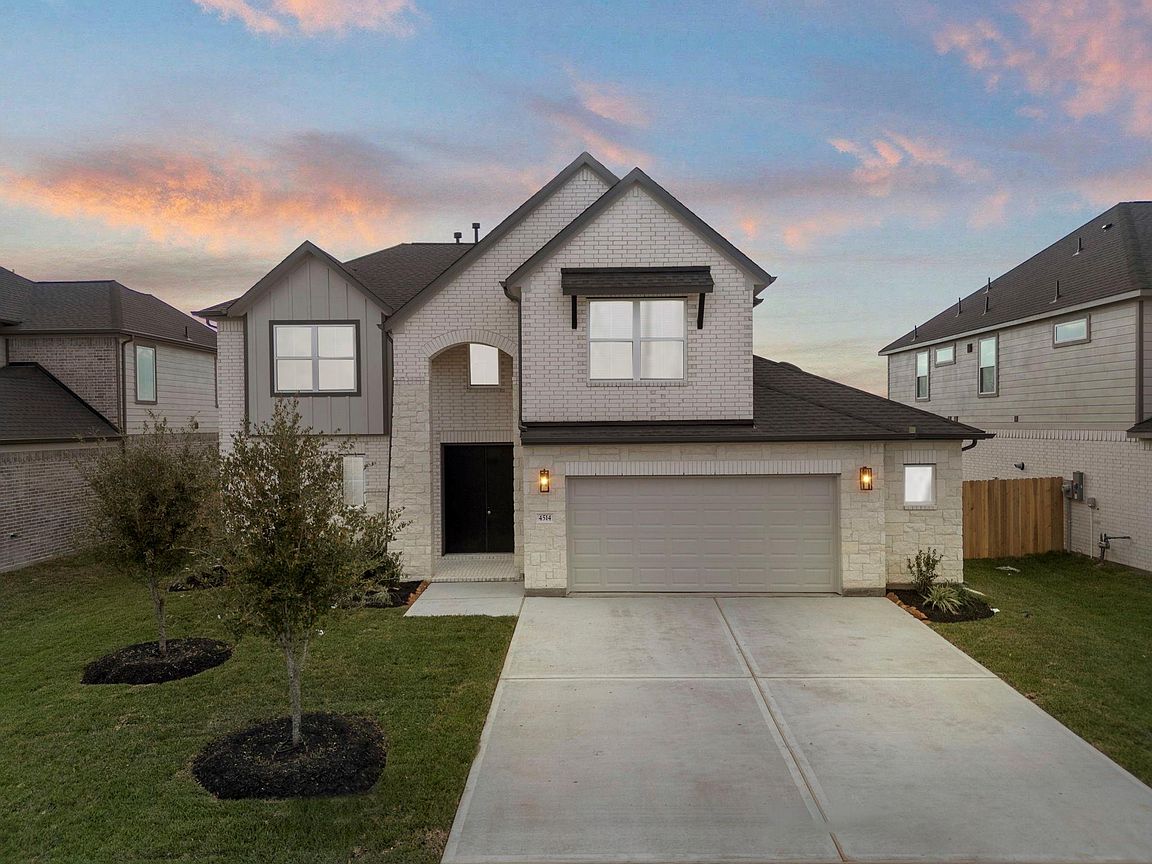
No back neighbors NEW CONSTRUCTION - Long Lake Plan 659, Briarwood Series. Quality new home construction by Long Lake. Contact builder for specific bedroom/bathroom configurations, square footage details, and available elevations.
Getting Around
1
 Car-Dependent
0
 Very Limited Transit
41
 Somewhat Bikeable
Schools
7/10
7/10
6/10
Construction
Condition
- New construction: Yes
- Year built: 2025
Materials
- Foundation: Slab
- Roof: Composition
- Construction materials: Brick,Stone
Other
- Builder name: Long Lake
Type & Style
- Home type: SingleFamily
- Architectural style: Traditional
- Property subType: Single Family Residence
Interior
Appliances
- Appliances included: ENERGY STAR Qualified Appliances,Disposal,Gas Oven,Microwave,Free-Standing Range,Gas Range,Dishwasher
- Laundry features: Electric Dryer Hookup,Washer Hookup
Bedroom
- Level: First
- Area: 168
- Dimensions: 12'x14
Bedroom
- Level: Second
- Area: 132
- Dimensions: 12' x 11
Bedroom
- Level: Second
- Area: 132
- Dimensions: 12'-6" x 11'-6"
Bedroom
- Level: Second
- Area: 143
- Dimensions: 13' x 11'-2
Bedrooms & Bathrooms
- Bedrooms: 5
- Bathrooms: 5
- Full bathrooms: 4
- 1/2 bathrooms: 1
Dining Room
- Level: First
- Area: 110
- Dimensions: 11'-0" x 10'-4"
Family Room
- Level: First
- Area: 272
- Dimensions: 17'-0" x 16'-4"
Features
- 3 Bedrooms Up,Primary Bed - 1st Floor,Walk-In Closet(s)
- Window features: Insulated/Low-E windows
Game Room
- Level: Second
- Area: 182
- Dimensions: 14'-10" x 13'-2
Heating & Cooling
- Heating features: Natural Gas
- Cooling features: Electric
Interior Area
- Total structure area: 3,092
- Total interior livable area: 3,092 sqft
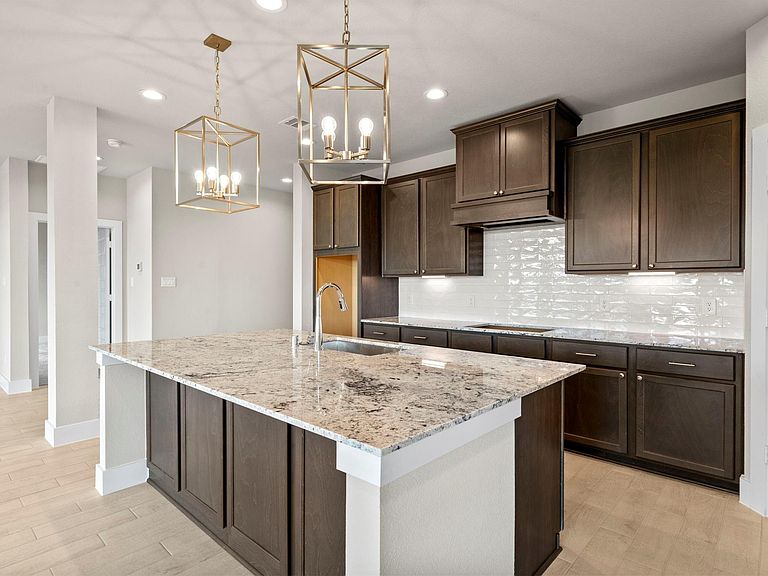
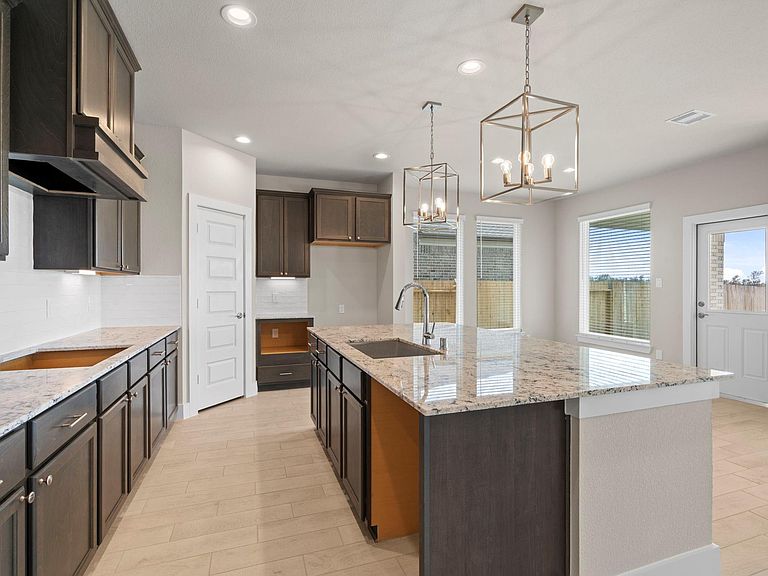
Kitchen
- Level: First
- Area: 170
- Dimensions: 17'-8" x 10'-0"
Primary Bedroom
- Level: First
- Area: 196
- Dimensions: 14'-0" x 14'-8
Property
Details
- Parcel number: 2152130010240901
Features
- Stories: 2
- Patio & porch: Patio/Deck
Lot
- Lot size: 7,801 sqft
- Features: Back Yard,Subdivided,0 Up To 1/4 Acre
Parking
- Total spaces: 2
- Parking features: Attached
- Has garage: Yes
- Attached garage spaces: 2
- Covered spaces: 2