


31 Sea Holly Rd Lot 173, Rancho Mirage, CA, 92270
About This Home
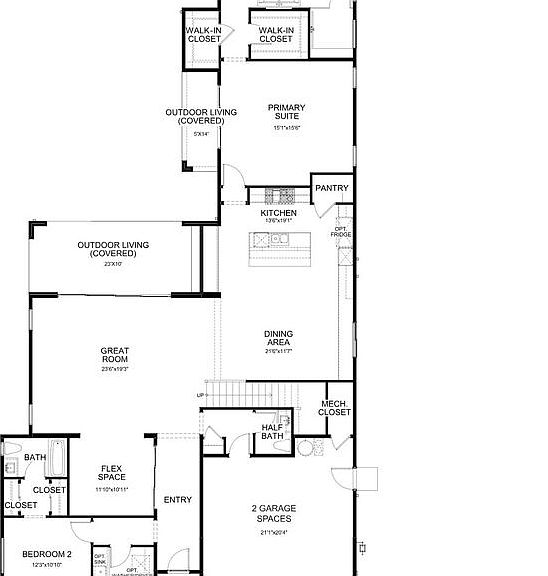
Welcome to Cotino, a Storyliving by Disney community, located in Rancho Mirage. Nestled on a great street and in close proximity to the voluntary Artisan Club and Cotino Bay, this exquisite 3-bedroom, 3-bathroom, two-story home with a den/office space spans approximately 3,393 square feet and is thoughtfully designed for those seeking a quick move-in home at Cotino. Built by Shea Homes as part of their Grand Collection, this stunning Aerion design showcases a distinctive Aspiron exterior elevation that blends modern style with timeless elegance. The private front courtyard offers a serene and welcoming entry, creating a perfect balance of privacy and curb appeal. Inside, the two-story great room opens to a covered outdoor living space, which is perfect for entertaining and embracing the seamless indoor-outdoor lifestyle that defines the Palm Springs area lifestyle. The gourmet kitchen, outfitted with high-end appliances, an oversized island, and abundant cabinetry, creates the perfect setting for connection and celebration. The refined primary suite on the main level offers a true sanctuary, complete with a spacious spa-inspired bathroom, two walk-in closets, and private outdoor access. Additional bedrooms each feature their own bathrooms, and the flexible den/office space provides adaptable options tailored to your needs. Upstairs, the flex space opens to a covered balcony, ideal for relaxing or entertaining guests. A side-entry garage enhances curb appeal and functionality. Cotino combines natural beauty, charming parks, and the magic of Disney to create a unique and vibrant community -- perfect for beginning your next chapter. Come see for yourself and experience all that this exceptional community has to offer.
Getting Around
 Car-Dependent
 Very Limited Transit
 Somewhat Bikeable
Schools
Construction
Condition
- Property condition: New Construction
- New construction: Yes
- Year built: 2025
Materials
- Roof: Flat
Type & Style
- Home type: SingleFamily
- Architectural style: Contemporary
- Property subType: Residential,Single Family Residence
Interior
Appliances
- Appliances included: Microwave,Range/Oven,Refrigerator,Washer,Dryer
- Laundry features: Laundry Area
Bedrooms & Bathrooms
- Bedrooms: 3
- Bathrooms: 4
- Full bathrooms: 3
- 1/2 bathrooms: 1
Features
- Flooring: Tile,Carpet
- Fireplace features: Living Room
- Fireplace: Yes
Heating & Cooling
- Heating features: Central
- Cooling features: Air Conditioning,Central Air
Interior Area
- Total structure area: 3,393
- Total interior livable area: 3,393 sqft
Property
Details
- Special condition: Standard
Features
- Levels: Two
- Stories: 2
- Pool features: None
- Exterior features: Balcony
- Spa features: None
- Has view: Yes
- View description: Mountain(s)
Lot
- Lot size: 8,102 sqft
Parking
- Total spaces: 2
- Parking features: Garage - 2 Car
- Has garage: Yes
- Attached garage spaces: 2
- Covered spaces: 2
Climate Risk is Financial Risk
Every home has a financial story beyond the listing price. Below, you’ll see the climate risks that could affect this property — and in Bills & Affordability, how those risks may influence repairs, insurance, utilities, and long-term value.
Biggest Threats for This Home
- Earthquake

- Inland Flooding

- Heat Wave

- Wildfire

How This Home’s Risks Compare
FEMA Declared Disasters in Riverside County and California
Understanding the Costs
Financial advisors generally recommend spending no more than 30% of your gross household income on housing costs. In practice, many households stretch to 35% or beyond — especially in high-cost markets.
Estimated Costs Today
| Monthly | Annual | |
|---|---|---|
| Mortgage | $10,062 | $120,744 |
| Home Insurance * | $680 | $8,160 |
| Property Taxes | $1,376 | $16,512 |
| Electricity | $727 | $8,731 |
| Total | $12,845 | $154,140 |
Income You'd Need if You Spent...
California FAIR Plan Programs
How Costs Could Change Over Time
Climate risk is quickly impacting all of the major home ownership costs. Adjust the growth rates and percentage of income spent on housing below to see how your housing costs could change over the next 10 years — and what income you'd need to keep up.
Comparing Against the Market
Price Per Sq Ft
vs Other Active Listings
Avg $/sqft
vs Homes Sold Last Month
Median $/sqft
Current Market Trends
Median Price Per Square Foot
The median price per square foot of homes sold in this area each month. Compare this to this listing's price per square foot to gauge whether the home is priced in line with recent sales.
Historicals for This Listing
Zestimate History ($/sqft)
Price History
| Date | Event | Price |
|---|---|---|
| 2026-02-25 | Price change | $2,167,490 |
| 2026-01-07 | Listed for sale | $2,289,990 |
| 2026-01-01 | Listing removed | $2,289,990 |
| 2025-09-01 | Price change | $2,289,990 |
| 2025-05-16 | Listed for sale | $2,384,990 |
| 2025-05-08 | Listing removed | $2,384,990 |
| 2025-03-21 | Listed for sale | $2,384,990 |
 View on Zillow