


1428 County Road 71, Woodland, AL, 36280
About This Home
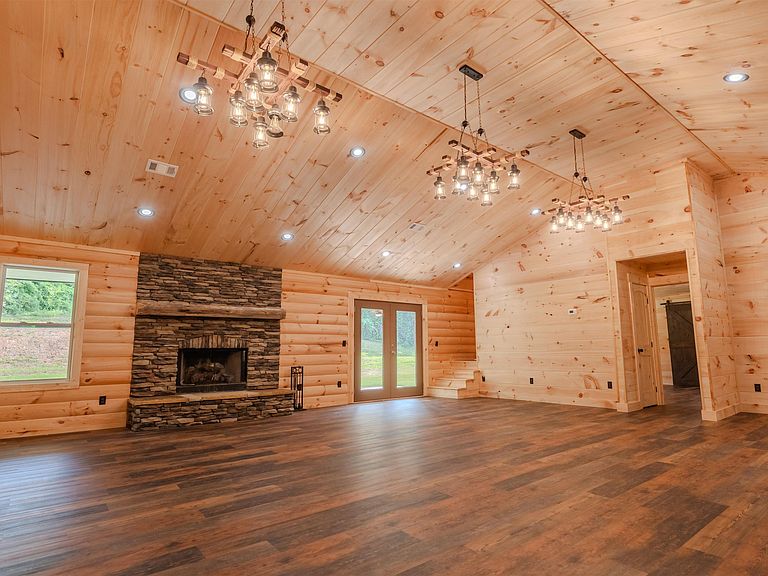
Just minutes from Georgia Line! Welcome home to this stunning, like-new home nestled on approximately 10± beautiful acres! Offering the perfect blend of modern comfort and peaceful country living, this property has everything you've been looking for. Step inside to an amazing open-concept floor plan featuring a spacious living area that's perfect for entertaining. The gorgeous kitchen flows seamlessly into the dining and family room, creating the ideal space for gathering with family and friends. The luxurious main-level primary suite is a true retreat, complete with a relaxing soaker tub, separate vanities, and plenty of space to unwind after a long day. Upstairs, you'll find an additional bedroom, a dedicated office that could easily serve as a guest room or flex space, and a full bathroom—providing plenty of room for family, guests, or working from home. Enjoy your morning coffee while taking in the peaceful views. from the covered back porch.
Getting Around
 Car-Dependent
 Very Limited Transit
 Not Bike Friendly
Schools
Construction
Condition
- Year built: 2017
Materials
- Foundation: Slab
- Construction materials: Other
Type & Style
- Home type: SingleFamily
- Property subType: Single Family Residence
Interior
Appliances
- Appliances included: Dishwasher,Stainless Steel Appliance(s),Stove-Electric,Electric Water Heater
- Laundry features: Electric Dryer Hookup,Washer Hookup,Main Level,Garage Area,Yes
Basement
- Area: 0
Bathroom1
- Level: First
Bedroom1
- Level: Second
Bedrooms & Bathrooms
- Bedrooms: 2
- Bathrooms: 2
- Full bathrooms: 2
Features
- Recessed Lighting,Cathedral/Vaulted,Double Vanity,Walk-In Closet(s)
- Flooring: Laminate
- Number of fireplaces: 1
- Fireplace features: Stone,Family Room,Gas
- Fireplace: Yes
- Attic: Pull Down Stairs,Yes
- Finished area below ground: 0
- Finished area above ground: 2,840
Heating & Cooling
- Heating features: Central
- Cooling features: Central Air
Interior Area
- Total interior livable area: 2,840 sqft
Kitchen
- Features: Breakfast Bar,Eat-in Kitchen
- Level: First
Living Room
- Level: First
Property
Details
- Parcel number: 0609300000015002
- Special condition: N/A
Features
- Levels: One and One Half
- Stories: 1
- Pool features: None
- Patio & porch: Covered,Patio,Porch
- Has view: Yes
- View description: None
- Waterfront features: No
Lot
- Lot size: 10 Acres
Parking
- Total spaces: 2
- Parking features: Attached,Driveway,Parking (MLVL),Garage Faces Side
- Has garage: Yes
- Attached garage spaces: 2
- Covered spaces: 2
- Has uncovered spaces: Yes