
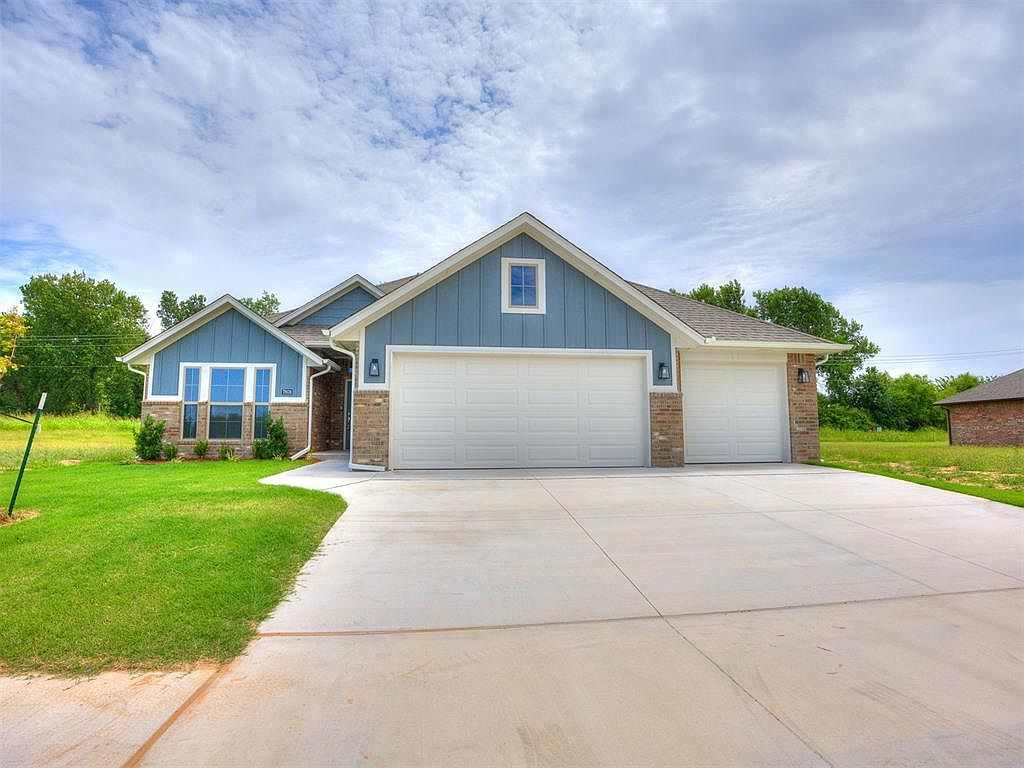

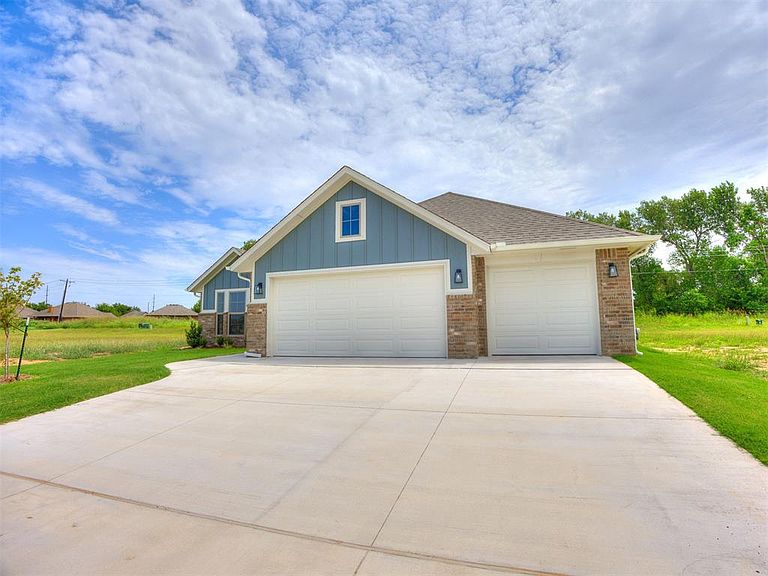


7608 Three Woods Ln, Yukon, OK, 73099
About This Home
A stunning home nestled in the highly sought-after Woods at Wilshire neighborhood. This beautifully maintained 4-bedroom, 2-bathroom home offers the perfect blend of comfort, style, and functionality. As you enter, you'll immediately appreciate the open, inviting layout featuring wood-look tile throughout the main living areas, creating a seamless flow with soft, neutral tones that complement any decor. The spacious living room, with a direct-vent gas fireplace, is ideal for cozy evenings spent relaxing or entertaining friends and family. The open floor plan is perfect for both everyday living and hosting gatherings, allowing for easy transitions from the living room to the dining area and kitchen. Whether you're watching the big game or enjoying a quiet evening, this space is perfect for making memories. The primary bathroom is a true retreat. Unwind in the jetted tub, enjoy the spa-like tiled shower, and take in the luxury of custom-built, raised height vanity cabinets - everything you need for a peaceful escape. Step outside onto your covered patio and take in the breathtaking, colorful Oklahoma sunsets. Whether you're hosting a barbeque or enjoying a quiet evening, this outdoor space is ideal for relaxation and entertaining. Located in the desirable Woods at Wilshire community, this home offers easy access to the Kilpatrick Turnpike and Wilshire Blvd., making trips to OKC for shopping and dining a breeze. Plus, it's situated within one of the top-rated school districts in the metro area. Don't miss out on this incredible gem - schedule your tour today and see why this home should be yours. BUILDER INCENTIVE: $8000 use your way - Use towards Closing Cost, Home Upgrades or Appliance Package with use of one of our participating lenders on move-in ready homes.
Getting Around
 Car-Dependent
 Very Limited Transit
 Somewhat Bikeable
Schools
Construction
Condition
- Year built: 2025
Materials
- Foundation: Slab
- Roof: Composition
- Construction materials: Brick & Frame
Other
- Builder name: Mirage Homes
Type & Style
- Home type: SingleFamily
- Architectural style: Craftsman,Traditional
- Property subType: Single Family Residence
Interior
Appliances
- Appliances included: Dishwasher,Disposal,Microwave,Water Heater,Gas Oven,Gas Range
- Laundry features: Laundry Room
Bedrooms & Bathrooms
- Bedrooms: 4
- Bathrooms: 2
- Full bathrooms: 2
Features
- Combo Woodwork
- Window features: Double Pane,Low E,Vinyl Frame
- Flooring: Tile
- Number of fireplaces: 1
- Fireplace: Yes
Heating
- Heating features: Has Heating (Unspecified Type)
Interior Area
- Total structure area: 1,800
- Total interior livable area: 1,800 sqft
Property
Details
- Parcel number: 7608NONEThreeWoods73099
- Special condition: None
Features
- Levels: One
- Stories: 1
- Patio & porch: Patio,Porch
Lot
- Features: Greenbelt,Interior Lot
Parking
- Total spaces: 3
- Parking features: Concrete
- Has garage: Yes
- Attached garage spaces: 3
- Covered spaces: 3
Climate Risk is Financial Risk
Every home has a financial story beyond the listing price. Below, you’ll see the climate risks that could affect this property — and in Bills & Affordability, how those risks may influence repairs, insurance, utilities, and long-term value.
Biggest Threats for This Home
- Cold Wave

- Hail

- Heat Wave

- Ice Storm

- Tornado

- Winter Weather

- Strong Wind

How This Home’s Risks Compare
FEMA Declared Disasters in Canadian County and Oklahoma
Understanding the Costs
Financial advisors generally recommend spending no more than 30% of your gross household income on housing costs. In practice, many households stretch to 35% or beyond — especially in high-cost markets.
Estimated Costs Today
| Monthly | Annual | |
|---|---|---|
| Mortgage | $1,668 | $20,016 |
| Home Insurance | $380 | $4,560 |
| Property Taxes | $222 | $2,664 |
| Electricity | $144 | $1,732 |
| Total | $2,414 | $28,968 |
Income You'd Need if You Spent...
How Costs Could Change Over Time
Climate risk is quickly impacting all of the major home ownership costs. Adjust the growth rates and percentage of income spent on housing below to see how your housing costs could change over the next 10 years — and what income you'd need to keep up.
Comparing Against the Market
Price Per Sq Ft
vs Other Active Listings
Avg $/sqft
vs Homes Sold Last Month
Median $/sqft
Current Market Trends
Median Price Per Square Foot
The median price per square foot of homes sold in this area each month. Compare this to this listing's price per square foot to gauge whether the home is priced in line with recent sales.
Historicals for This Listing
Zestimate History ($/sqft)
Price History
| Date | Event | Price |
|---|---|---|
| 2026-04-16 | Listed for sale | $329,875 |
| 2026-04-16 | Listing removed | $331,500 |
| 2025-09-02 | Listed for sale | $331,500 |
 View on Zillow