



650 N Hawes Road #3215, Mesa, AZ, 85207
About This Home
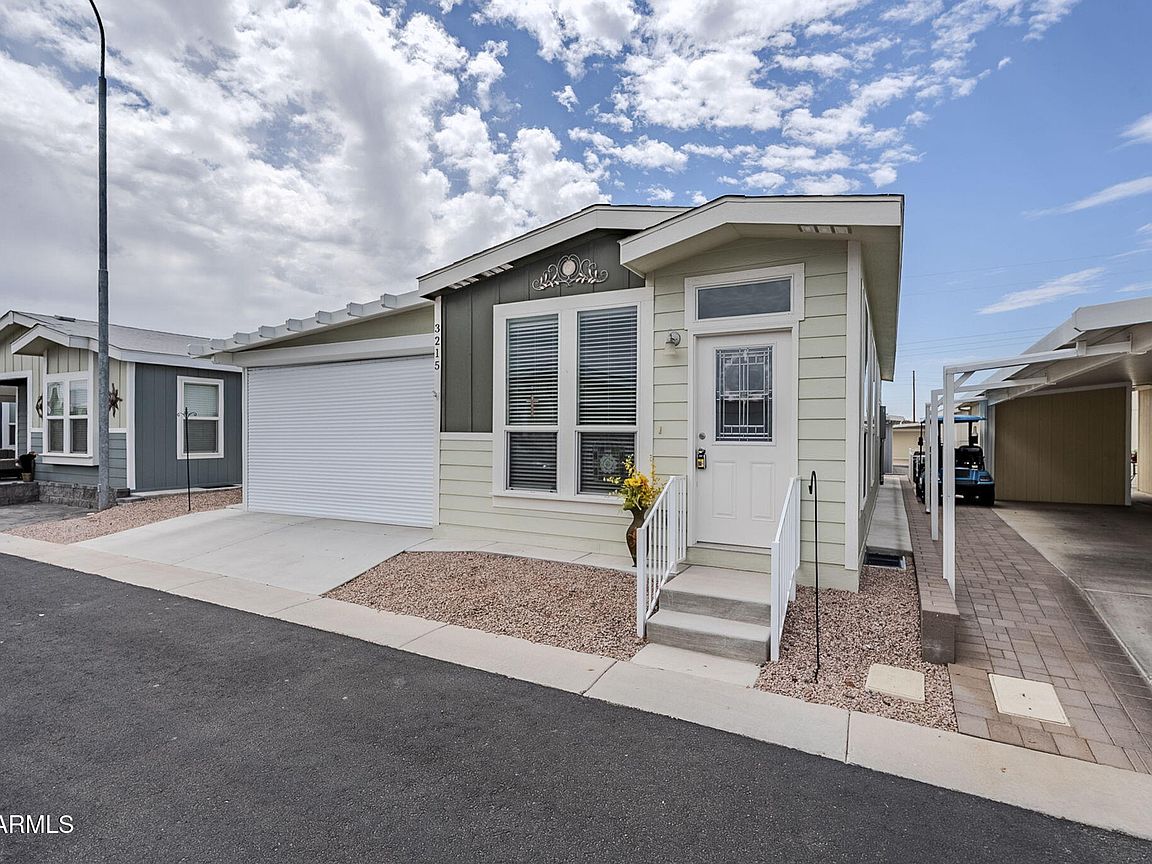
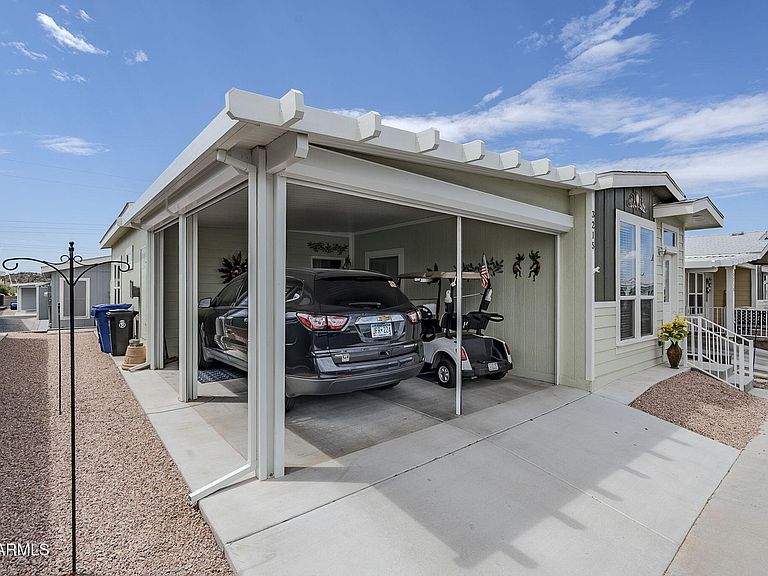
This furnished, modern 2022 Spyglass model offers the ideal open floorplan. Spacious kitchen with large island for gathering, staggered white soft-close cabinetry with crown molding & chrome hardware, complimented by stainless steel appliances & a large pantry. Fridge is 2 years new! Free AC maintenance for a year! Air ducts deep cleaned! Roof updated. Wood vinyl plank flooring & plush neutral carpets. Main bedroom has private bath with walk-in shower & 2 large closet!s Enjoy your private garage or open the Roll-A-Shield walls for entertaining on your epoxied covered patio. Storage shed in back. Water softener & full sized washer/dryer stay. Enjoy the famous championship & executive golf courses, 2 fitness centers. Relax at the 4 resort pools, spas, sport courts & more!
Getting Around
 Car-Dependent
 No Nearby Transit
 Somewhat Bikeable
Schools
Construction
Condition
- Year built: 2022
Materials
- Roof: Composition
- Construction materials: Wood Siding,Wood Frame,Painted
Other
- Builder name: Cavco
Type & Style
- Home type: MobileManufactured
- Architectural style: Contemporary
- Property subType: Manufactured Home
Interior
Appliances
- Appliances included: Dryer,Washer,Water Softener Owned,Refrigerator,Built-in Microwave,Dishwasher,Disposal,Electric Cooktop,Built-In Electric Oven
- Laundry features: Inside
Bedrooms & Bathrooms
- Bedrooms: 2
- Bathrooms: 2
- Full bathrooms: 2
Features
- High Speed Internet,Double Vanity,Eat-in Kitchen,Breakfast Bar,No Interior Steps,Roller Shields,Vaulted Ceiling(s),Kitchen Island,Pantry,Full Bth Master Bdrm,Laminate Counters
- Window features: Skylight(s),Solar Screens,Double Pane Windows,Vinyl Frame
- Flooring: Carpet,Vinyl
Heating & Cooling
- Heating features: Electric
- Cooling features: Central Air,Ceiling Fan(s),Programmable Thmstat
Interior Area
- Total structure area: 1,144
- Total interior livable area: 1,144 sqft
Property
Details
- Parcel number: 21807098F
- On leased land: Yes
- Lease amount: 995
- Special condition: Age Restricted (See Remarks)
Features
- Stories: 1
- Patio & porch: Covered
- Exterior features: Storage
- Has spa: Yes
- Spa features: Heated
- Fencing: Wrought Iron
Lot
- Features: North/South Exposure,Sprinklers In Rear,Sprinklers In Front,Desert Back,Desert Front
Parking
- Total spaces: 4
- Parking features: Unassigned,Common
- Has garage: Yes
- Attached garage spaces: 2
- Covered spaces: 2
- Has uncovered spaces: Yes
- Uncovered spaces: 2