

141 Walnut Loop, Shepherd, TX, 77371
About This Home
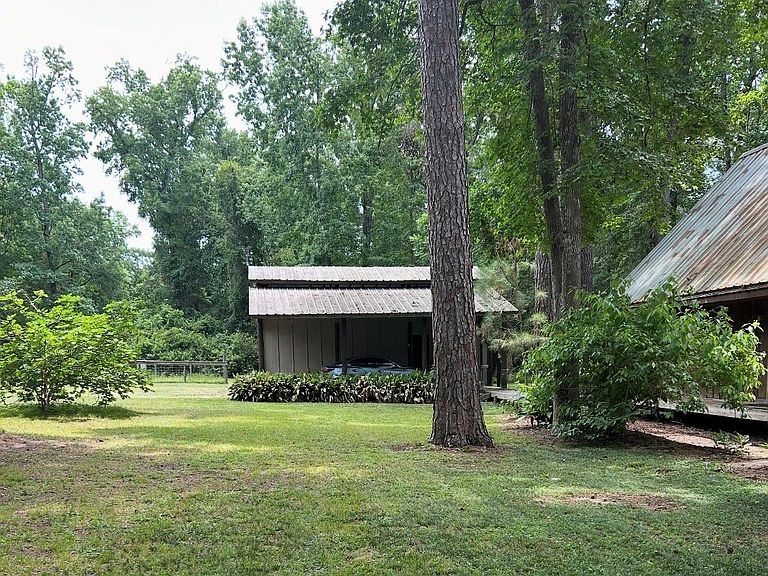
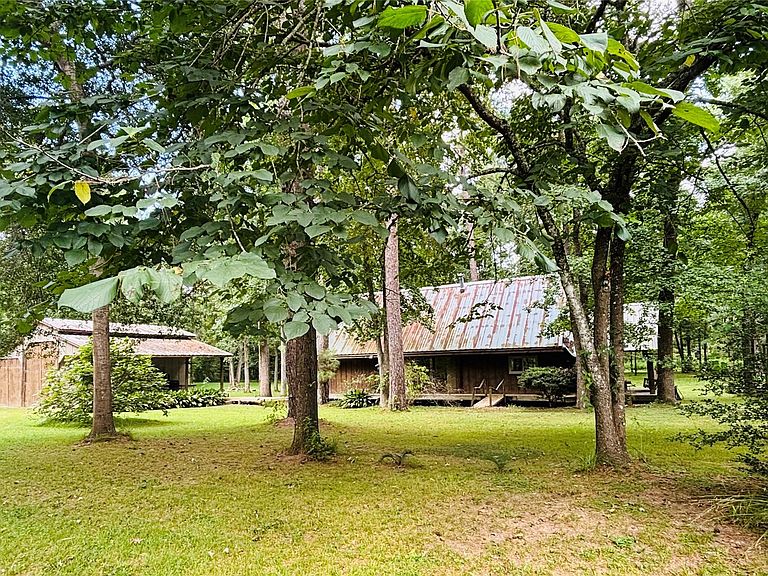
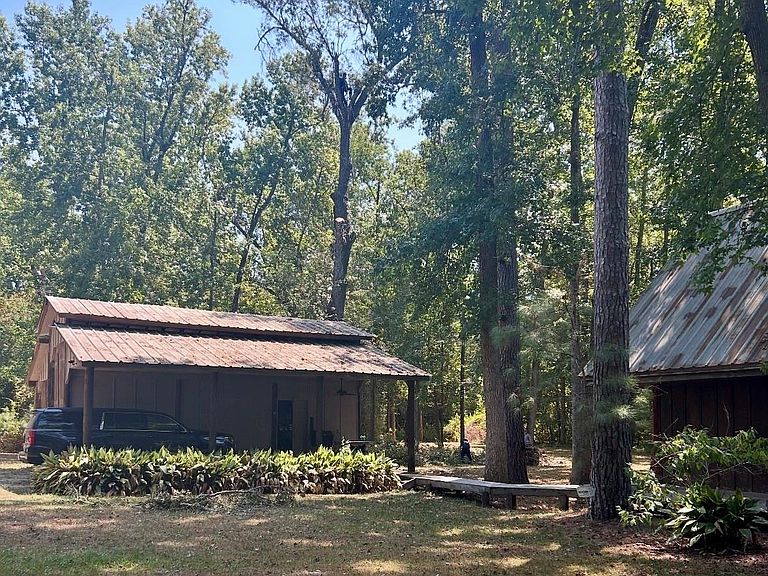
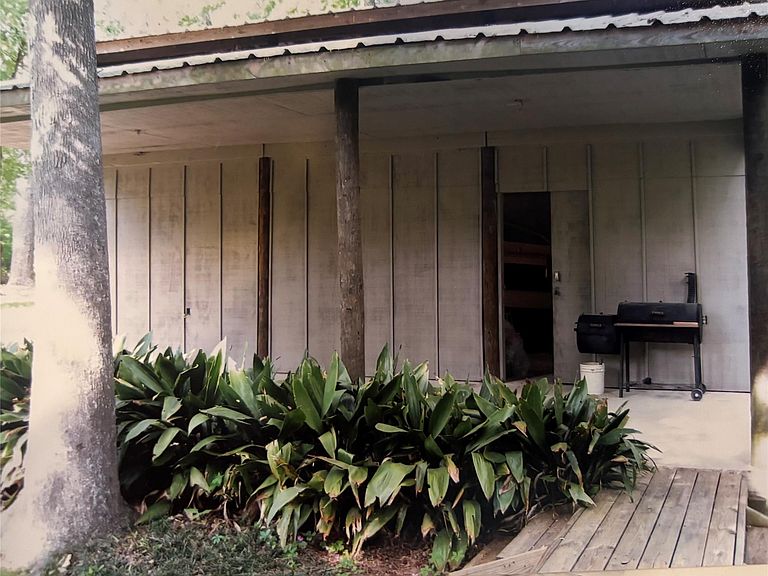
Truly a one of a kind custom cedar home boasting high ceilings with 4x12 cedar beams . Original owners. Loft overlooks living room with 2 twin beds .The upstairs area also has another room that can function as a game room, office, or extra bedroom. Large kitchen has granite countertops ,dishwasher, microwave, large pantry and stove. Oversize breakfast and sitting area with custom Murphy bed and book cases. There is central air and heat and also a wood burning stove for chilly nights. Covered 20x30 patio with custom swing and table!This subdivision has its own landing strip for your small plane . Fly in and taxi in on this 2600 ft grass private landing strip (XS99). Amenities include a private lake and recreation center that can be reserved. Pickleball court, Pavillion , pool and club house. New porch was added in 2010 . New kitchen added in 2011. Utility room- secondary sleep .This home measures larger than shown-total lots come in just under 3 acres please ask agent for more details
Getting Around
 Car-Dependent
 Very Limited Transit
 Somewhat Bikeable
Schools
Construction
Condition
- Year built: 1979
Materials
- Foundation: Pillar/Post/Pier
- Roof: Metal
- Construction materials: Wood Siding
Type & Style
- Home type: SingleFamily
- Architectural style: Other
- Property subType: Single Family Residence
Interior
Appliances
- Appliances included: Refrigerator,Washer,Electric Oven,Microwave,Electric Range,Dishwasher
- Laundry features: Electric Dryer Hookup,Washer Hookup
Bedrooms & Bathrooms
- Bedrooms: 1
- Bathrooms: 2
- Full bathrooms: 2
Features
- High Ceilings,Vaulted Ceiling,Primary Bed - 1st Floor
- Window features: Window Coverings
- Flooring: Engineered Hardwood,Tile
- Number of fireplaces: 1
- Fireplace features: Free Standing,Wood Burning Stove
- Fireplace: Yes
Heating & Cooling
- Heating features: Heat Pump,Other
- Cooling features: Ceiling Fan(s),Electric
Interior Area
- Total structure area: 1,468
- Total interior livable area: 1,468 sqft
Kitchen
- Features: Pantry
Master Bathroom
- Features: Full Secondary Bathroom Down,Primary Bath: Shower Only,Secondary Bath(s): Tub/Shower Combo,Vanity Area
Property
Details
- Parcel number: 73683
- Exclusions: Ask Agent
Features
- Stories: 2
- Patio & porch: Covered,Patio/Deck
Lot
- Lot size: 1 Acres
- Features: Airpark,Greenbelt,Subdivided,Wooded,2 Up to 5 Acres
Parking
- Total spaces: 2
- Parking features: Detached,Oversized,Additional Parking,Boat,Workshop in Garage
- Has garage: Yes
- Attached garage spaces: 2
- Covered spaces: 2