


297 Inspiration Point Rd #10B, Big Sky, MT, 59716
About This Home
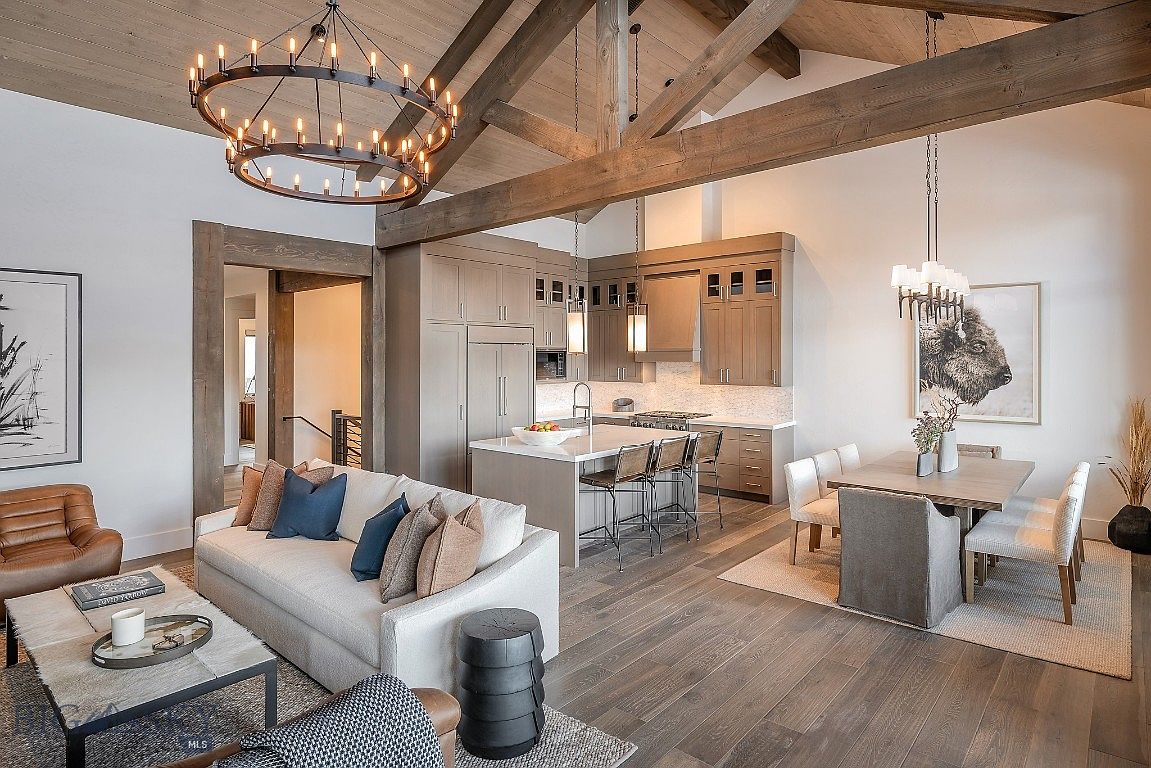
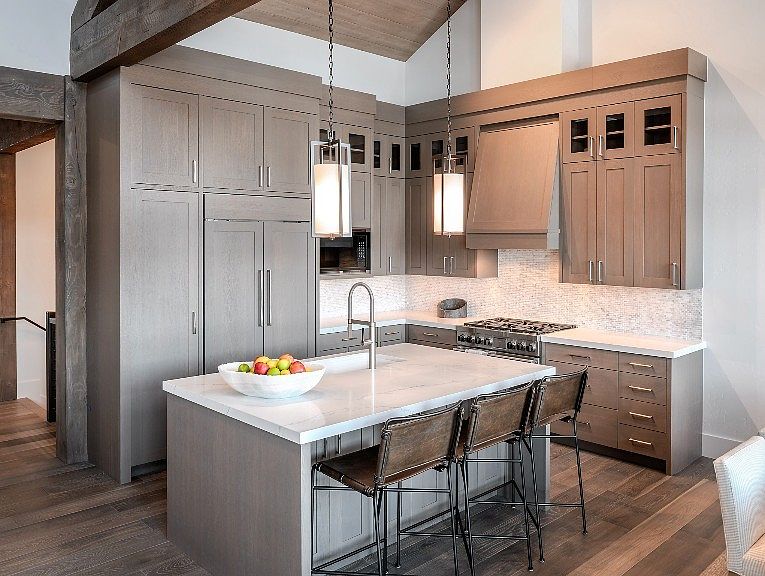
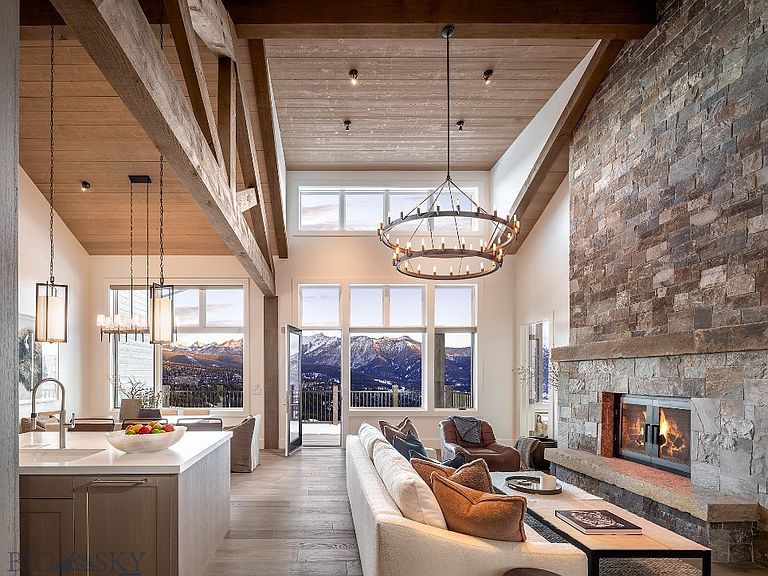
Welcome to Inspiration Point at Spanish Peaks Mountain Club, boasting the best views in Big Sky. Residence 10B embodies the essence of its name, featuring captivating panoramic views that leave a lasting impression. This thoughtfully designed residence is an elegant retreat, offering some of the finest views in Spanish Peaks Mountain Club, framed by stunning Montana mountains. It’s the perfect escape for those seeking comfort and natural beauty. Residence 10B is beautifully finished with a 'warm' package, enhancing the inviting atmosphere of your living space. This residence is a 5 bed, 6 bath, 4,275+/- sq. ft modern mountain retreat that amplifies natural light and seamlessly blends comfort and nature. Boasting vaulted ceilings and a covered balcony and patio, an open concept kitchen with high-end appliances, walk-in closet off the primary bedroom, wet bar on the lower level, hot tub, and large flex room suited to let your imagination run with possibilities, this residence is one you'll want to visit. Located a short distance from the Clubhouse, you may valet your car and strap on your skis to access the extensive trails at Big Sky Resort in minutes. After a day of adventure, relax at the inviting Clubhouse for après and dinner, or pamper yourself with a spa day at Montage Big Sky, followed by elevated cuisine at Montage Big Sky's multiple dining venues. In the summer, enjoy mountain biking, hiking, and golfing on two world-class Weiskopf-designed courses: Tom's 10 Par 3 and the Championship Golf Course. Discover the perfect balance of comfort and adventure at Inspiration Point, where every day invites new experiences and stunning vistas in the heart of Big Sky, Montana. Photos shown depict a similar residence in the same finish package and showcases a furnishing package option.
Getting Around
 Car-Dependent
 Very Limited Transit
 Somewhat Bikeable
Schools
Construction
Condition
- Property condition: New Construction
- New construction: Yes
- Year built: 2024
Materials
- Roof: Asphalt,Metal
Other
- Builder name: PRG/ Brechbuhler Architects
Type & Style
- Home type: Condo
- Property subType: Condominium
Interior
Appliances
- Appliances included: Dryer,Dishwasher,Freezer,Disposal,Microwave,Range,Refrigerator,Water Softener,Washer,Some Gas Appliances,Stove
- Laundry features: In Basement,Laundry Room
Basement
- Has basement: Yes
- Basement: Bedroom,Daylight,Rec/Family Area,Bath/Stubbed,Walk-Out Access
Bedroom
- Level: Main
Bedrooms & Bathrooms
- Bedrooms: 5
- Bathrooms: 6
- Full bathrooms: 6
Den
- Level: Main
Dining Room
- Level: Main
Features
- Wet Bar,Fireplace,Vaulted Ceiling(s),Walk-In Closet(s),Full Bath on Main Level,Main Level Primary
- Flooring: Hardwood,Other,Partially Carpeted,Tile
- Fireplace features: Basement,Gas,Wood Burning
- Fireplace: Yes
- Finished area above ground: 1,889
Garage
- Level: Main
Heating & Cooling
- Heating features: Forced Air,Radiant Floor
- Cooling features: Central Air
Interior Area
- Total structure area: 4,275
- Total interior livable area: 4,275 sqft
Kitchen
- Level: Main
Laundry
- Level: Main
Living Room
- Level: Main
Master Bedroom
- Level: Main
Other
- Level: Main
Property
Details
- Parcel number: RLE81811
- Zoning description: R1
- Special condition: None
Features
- Levels: One
- Stories: 1
- Pool features: Association
- Patio & porch: Balcony,Covered,Patio
- Exterior features: Landscaping
- Spa features: Association
- Has view: Yes
- View description: Mountain(s),Valley
- Waterfront features: None
Lot
- Features: Landscaped
Parking
- Total spaces: 2
- Parking features: Attached,Garage,Garage Door Opener
- Has garage: Yes
- Attached garage spaces: 2
- Covered spaces: 2