


5166 Sunrise Dr Unit 129, Livermore, CA, 94551
About This Home
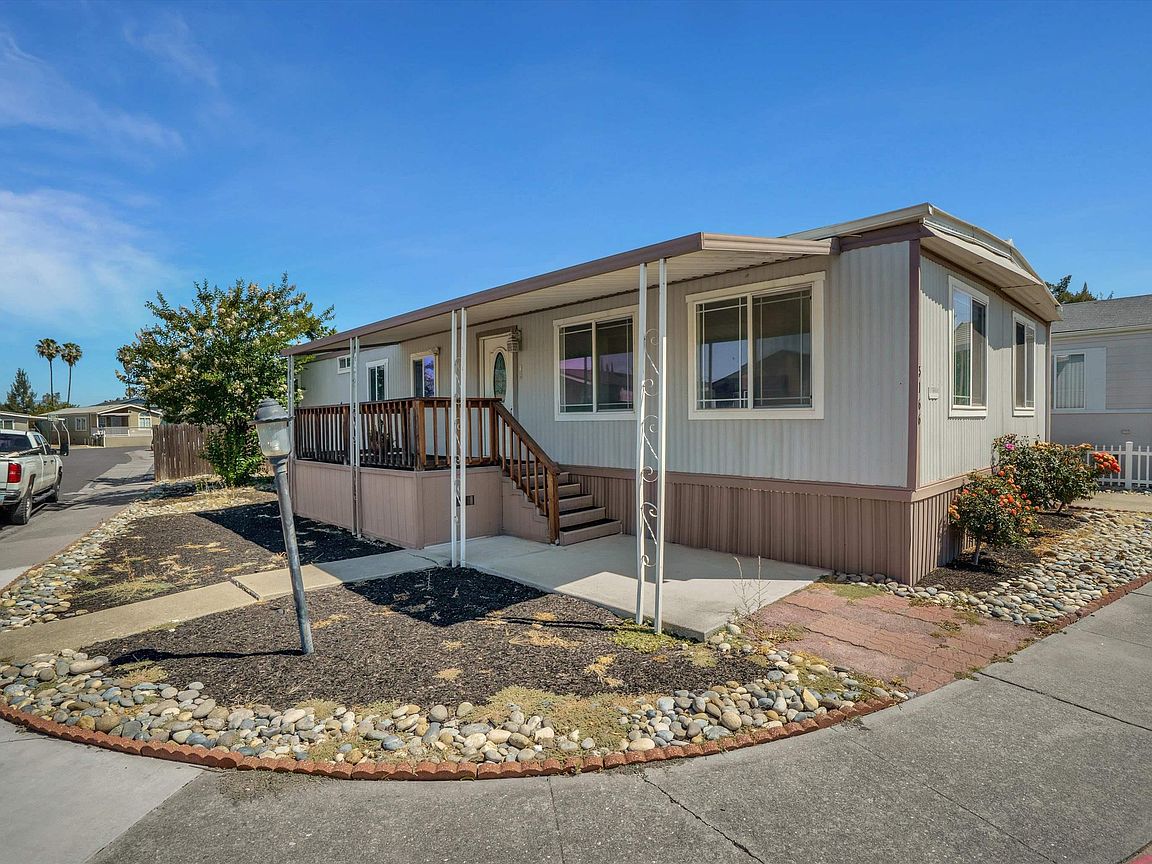
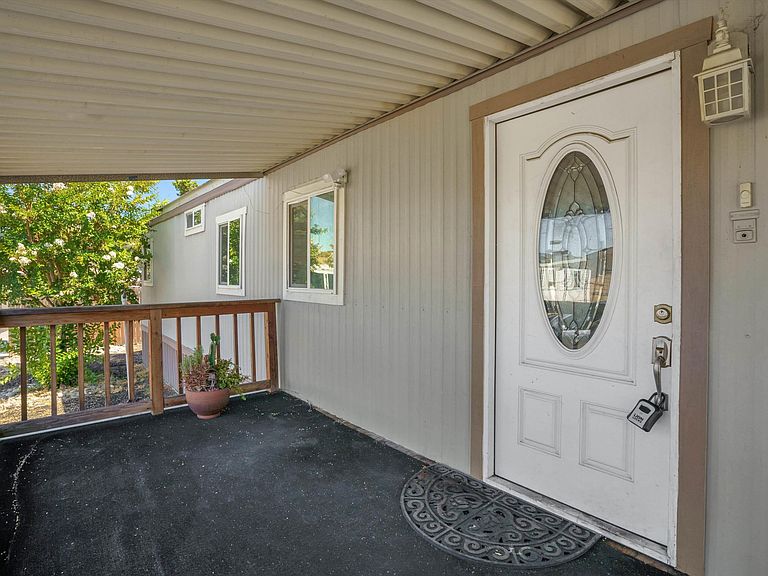
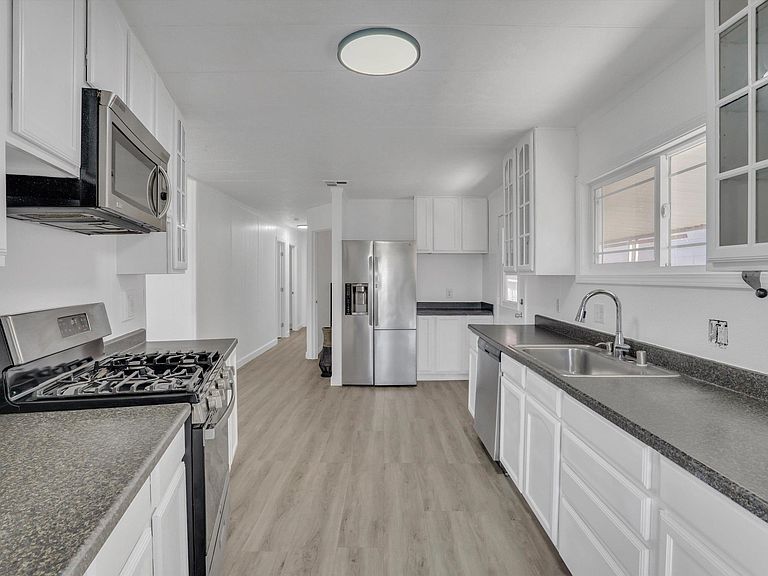
Nestled on a spacious corner lot in a well-established Livermore community, this 3 bedroom, 2 bathroom home has been thoughtfully updated throughout. New flooring and fresh paint give the interior a clean, move-in ready feel, while remodeled bathrooms and new closet doors add the kind of finishing touches that make a home feel complete. Outside, the location sets this home apart. Positioned directly across from the community hall, pool, spa, pool table hall, and coin-operated laundry as well as a neighborhood park. Residents have everyday conveniences and leisure right at their doorstep. The extra space and open feel of a corner lot adds breathing room and curb presence, while quick access to I-580 makes commuting throughout the Tri-Valley and Bay Area a breeze. Arroyo Park Shopping Center on First Street is just minutes away for everyday errands, and the Livermore Public Library is close by for those who like a good resource nearby. Convenience, community, and comfort all in one place.
Getting Around
 Somewhat Walkable
 Very Limited Transit
 Bikeable
Schools
Construction
Materials
- Roof: Unknown
- Construction materials: Aluminum Siding
Type & Style
- Home type: MobileManufactured
- Property subType: Manufactured Home,Mobile Home
Interior
Appliances
- Appliances included: Dishwasher,Gas Range,Plumbed For Ice Maker,Microwave,Free-Standing Range,Self Cleaning Oven,Dryer,Washer,Gas Water Heater
- Laundry features: Gas Dryer Hookup,Inside
Bathroom
- Features: Shower Over Tub,Sunken Tub,Tile,Updated Baths
Bedrooms & Bathrooms
- Bedrooms: 3
- Bathrooms: 2
- Full bathrooms: 2
Features
- Window features: Double Pane Windows,Window Coverings
- Flooring: Laminate
- Fireplace features: None
Heating & Cooling
- Heating features: Electric
- Cooling features: Central Air
Interior Area
- Total structure area: 1,344
- Total interior livable area: 1,344 sqft
Kitchen
- Features: 220 Volt Outlet,Laminate Counters,Dishwasher,Disposal,Gas Range/Cooktop,Ice Maker Hookup,Microwave,Range/Oven Free Standing,Self-Cleaning Oven
Property
Details
- Special condition: Standard
Features
- Pool features: Community,In Ground
- Patio & porch: Deck,Patio
- Exterior features: Storage
- Spa features: Heated
Lot
- Features: Corner Lot,Back Yard,Front Yard,Side Yard
Parking
- Total spaces: 2
- Parking features: Carport,Covered,Off Street,Parking Spaces,RV/Boat Parking,Space Per Unit - 2,Guest
- Carport: Yes