



1285 Sussex Way, Hayward, CA, 94544
About This Home
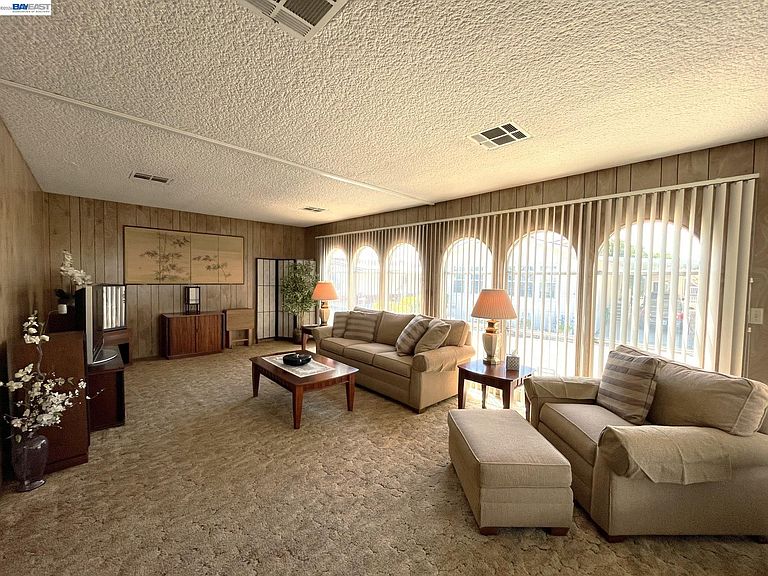
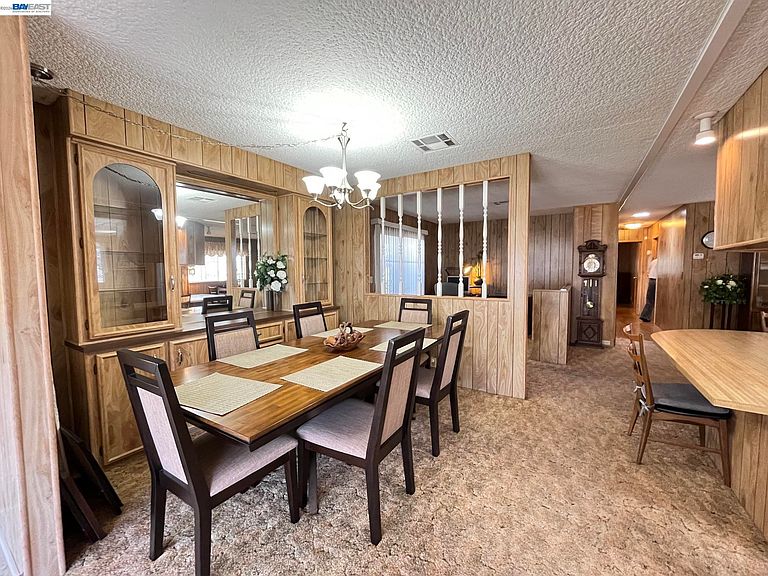
Unique and spacious 2-bedroom, 2-bath manufactured home located in the highly desirable Georgian Manor community. The inviting front living room is filled with natural light from an abundance of windows, creating a bright and welcoming atmosphere. The dining area is open to the kitchen and features a convenient breakfast bar overlooking the family room/flex space, offering a versatile layout for everyday living and entertaining. The primary suite features laminate flooring and a primary bath complete with a relaxing soaking tub and separate stall shower. An inside laundry room includes a mop sink and washer/dryer hookups for added convenience. Enjoy the large covered porch with direct access from the family room through a sliding glass door, providing an ideal space for outdoor relaxation. The rear yard offers room for gardening, pets, or creating your own outdoor retreat. Additional features include central air conditioning. Don't miss this opportunity to own a comfortable home in sought-after Georgian Manor.
Getting Around
 Car-Dependent
 Some Transit
 Bikeable
Schools
Construction
Condition
- Year built: 1976
Materials
- Foundation: Other
- Roof: Composition
- Construction materials: Metal
Type & Style
- Home type: MobileManufactured
- Property subType: Manufactured Home,Mobile Home
Interior
Appliances
- Appliances included: Dishwasher,Gas Range,Refrigerator,Gas Water Heater,Dryer,Washer
- Laundry features: Laundry Room
Bathroom
- Features: Stall Shower,Fiberglass,Tub
Bedrooms & Bathrooms
- Bedrooms: 2
- Bathrooms: 2
- Full bathrooms: 2
Features
- Breakfast Bar
- Flooring: Laminate,Linoleum,Carpet
- Fireplace features: None
Heating & Cooling
- Heating features: Forced Air,Natural Gas
- Cooling features: Central Air
Interior Area
- Total structure area: 1,440
- Total interior livable area: 1,440 sqft
Kitchen
- Features: Breakfast Bar,Laminate Counters,Dishwasher,Disposal,Gas Range/Cooktop,Refrigerator
Property
Details
- On leased land: Yes
- Special condition: Successor Trustee Sale
Features
- Pool features: Community
- Patio & porch: Awning(s),Porch
- Has view: Yes
- View description: Other
Lot
- Features: Rectangular Lot,Back Yard,Front Yard,Side Yard
Parking
- Parking features: Attached,Awning - Car,Carport,Tandem
- Carport: Yes